1111 Boulevard Dr.-Frederik-Philips, Montréal, QC, Canada

(514) 718-5433
miroldo.noelfils@exprealty.com

561 Rue De Coubertin

Repentigny (Repentigny) J5Y3Z6

$835,000

Two or more storey | MLS: 16630077


Description

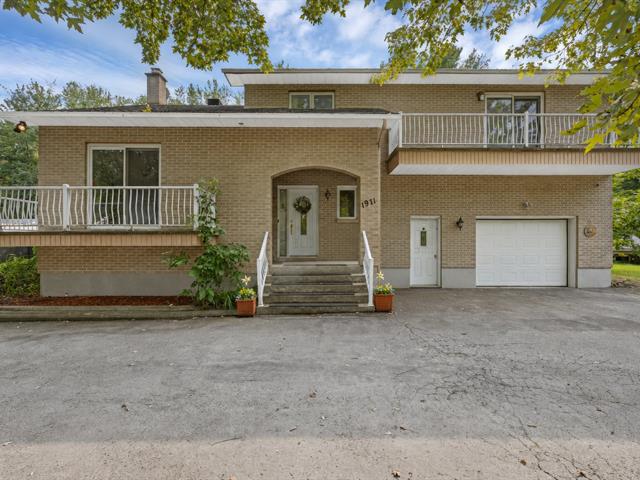
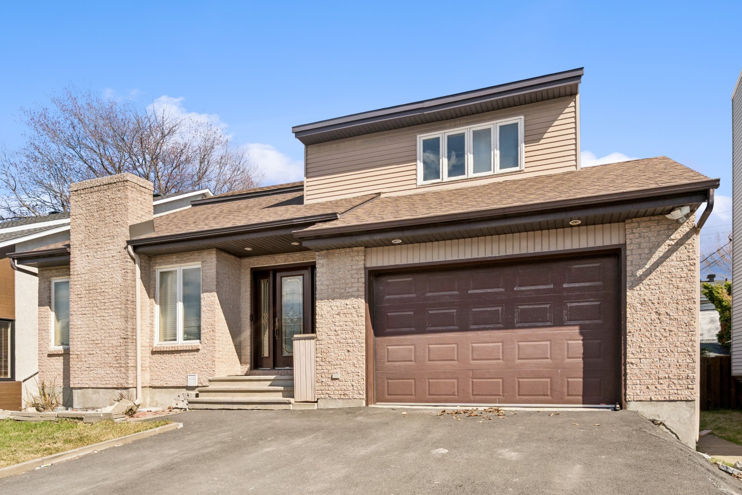
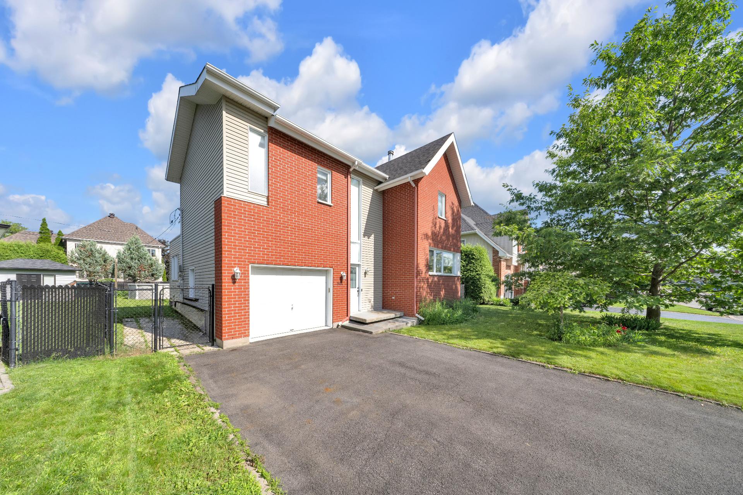
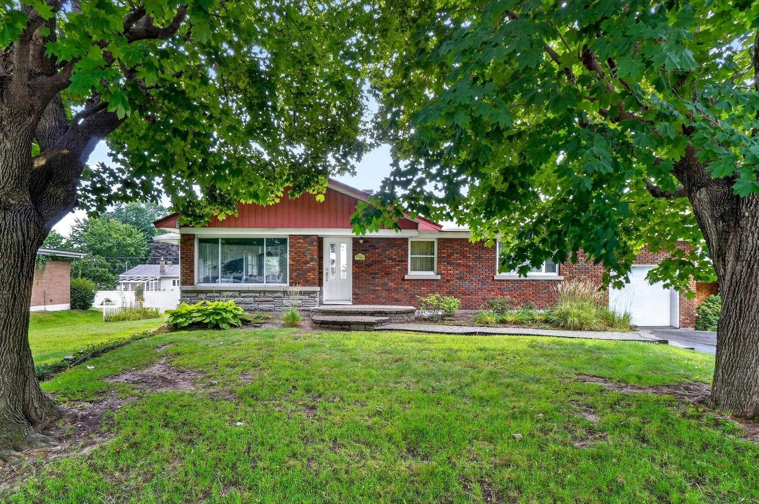
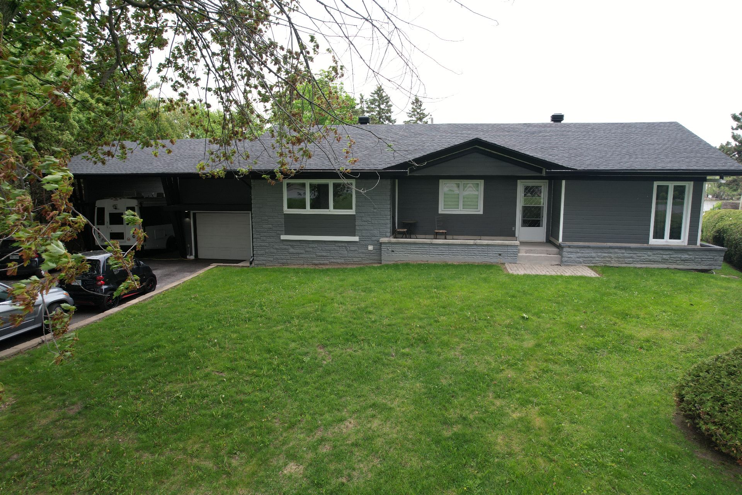
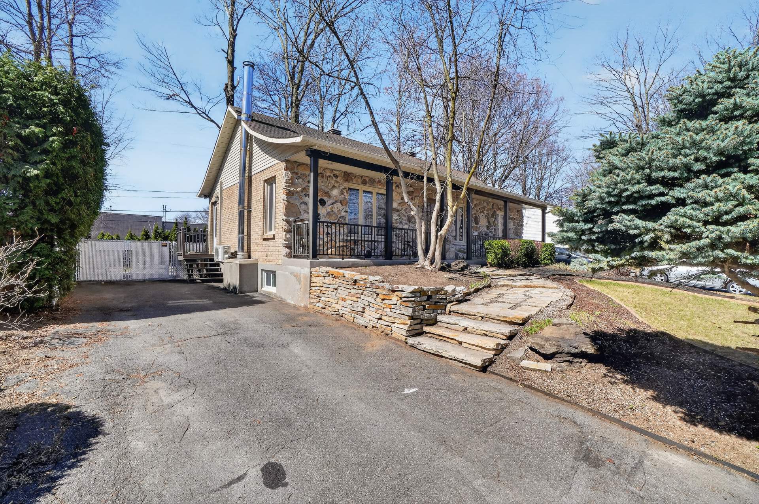
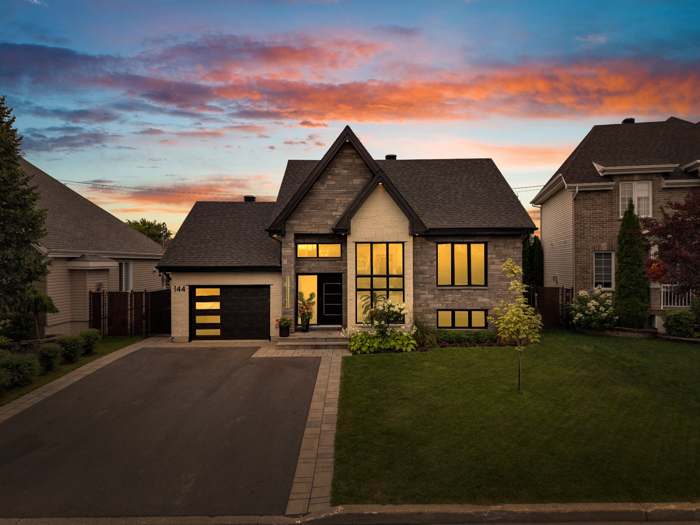
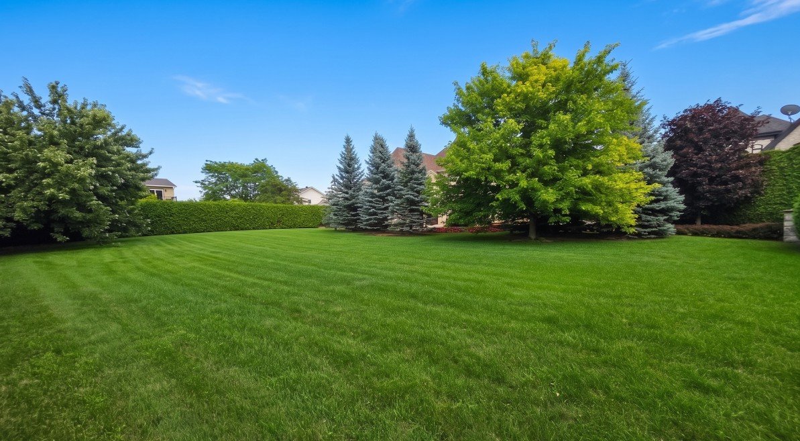
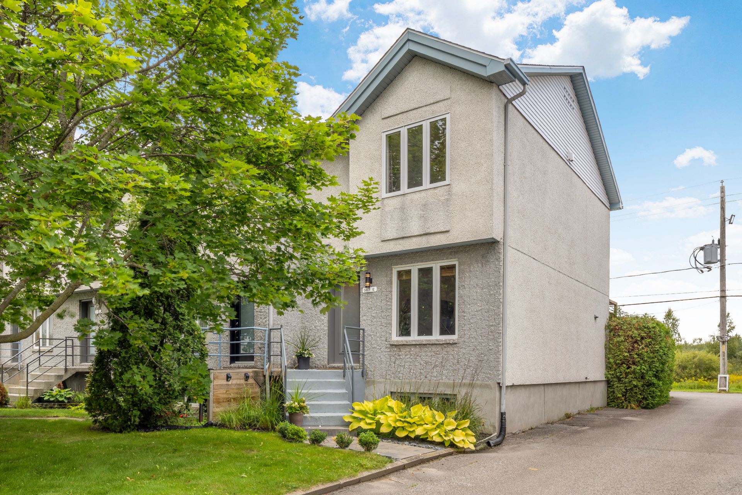
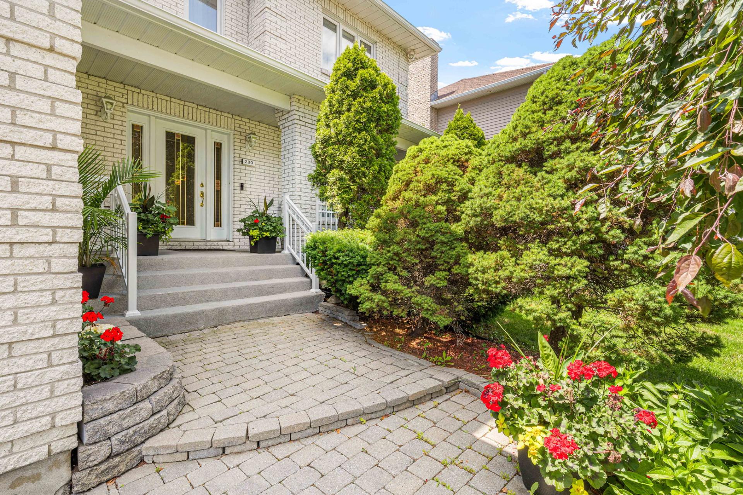
Cottage with garage Valmont sur Parc, Repentigny. Architect-designed in 2002 and fully renovated in 2023, this bright 4-bedroom home combines unique character with everyday practicality. Modern kitchen, hardwood floors, primary suite with private terrace, and a large patio perfect for entertaining. Located in a safe, family-friendly area with parks and cycling paths, steps from all amenities. Turn-key and quick possession available. A rare find book your visit today!

Architectural Cottage Valmont sur Parc Repentigny

Rarely available, this architect-designed residence owner-occupied since it was built in 2002 strikes the perfect balance between distinctive character and modern family comfort.

Nestled in the heart of Valmont sur Parc, one of Repentigny's most sought-after neighborhoods, the property enjoys a lush, peaceful setting known for its safety, abundant parks, cycling paths, and easy access to all essential amenities.

The main floor was fully renovated in 2023, featuring a contemporary kitchen with a large central island, brand-new hardwood floors, and a generous dining area designed for family gatherings and entertaining. The home's orientation on the lot was carefully chosen to flood every room with natural light from morning to evening. Thoughtfully designed living spaces

With 4 bedrooms and an integrated garage, the layout adapts effortlessly to any family's needs. The primary suite stands out with its private access to a terrace overlooking the backyard the perfect retreat to start your day in peace and quiet. The expansive patio seamlessly extends the living space outdoors, ideal for warm summer evenings. Turn-key and quick possession available. One visit will be all it takes to fall in love with this one-of-a-kind property.

Location


Room Details

Room Dimensions Level Flooring
Hallway 8.0 x 6 P Ground Floor Ceramic tiles
Living room 16.4 x 12.4 P Ground Floor Wood
Kitchen 19.3 x 12.4 P Ground Floor Wood
Dining room 20.10 x 9.3 P Ground Floor Wood
Bathroom 4.11 x 8.6 P Ground Floor Ceramic tiles
Primary bedroom 14.4 x 12.5 P 2nd Floor Wood
Walk-in closet 12.5 x 4.5 P 2nd Floor Wood
21.0 x 9.0 P 2nd Floor Wood
Bedroom 12.5 x 9.8 P 2nd Floor Wood
Bedroom 12.5 x 9.11 P 2nd Floor Wood
Bathroom 9.8 x 8.7 P 2nd Floor Ceramic tiles
18.0 x 12.4 P 2nd Floor Wood
Family room 19.0 x 11.8 P Basement
Family room 13.6 x 11.5 P Basement
Home office 15.7 x 8.6 P Basement
Laundry room 6.0 x 8.0 P Basement
Cellar / Cold room 8.11 x 4.3 P Basement Concrete
6.0 x 8.0 P Basement Concrete
Storage 6.0 x 8.0 P Basement Concrete

Characteristics

Basement 6 feet and over, Finished basement
Pool Above-ground
Heating system Air circulation, Electric baseboard units
Siding Aluminum, Brick
Driveway Asphalt, Double width or more
Roofing Asphalt shingles
Equipment available Central air conditioning, Electric garage door, Private yard, Ventilation system
Window type Crank handle, French window, Sliding
Proximity Daycare centre, Elementary school, High school, Highway, Hospital, Park - green area, Public transport
Heating energy Electricity
Landscaping Fenced
Garage Fitted, Heated
Topography Flat
Parking Garage, Outdoor
Cupboard Melamine
Sewage system Municipal sewer
Water supply Municipality
Foundation Poured concrete
Windows PVC
Zoning Residential
Bathroom / Washroom Seperate shower, Whirlpool bath-tub

This property is presented in collaboration with RE/MAX 2001 INC.