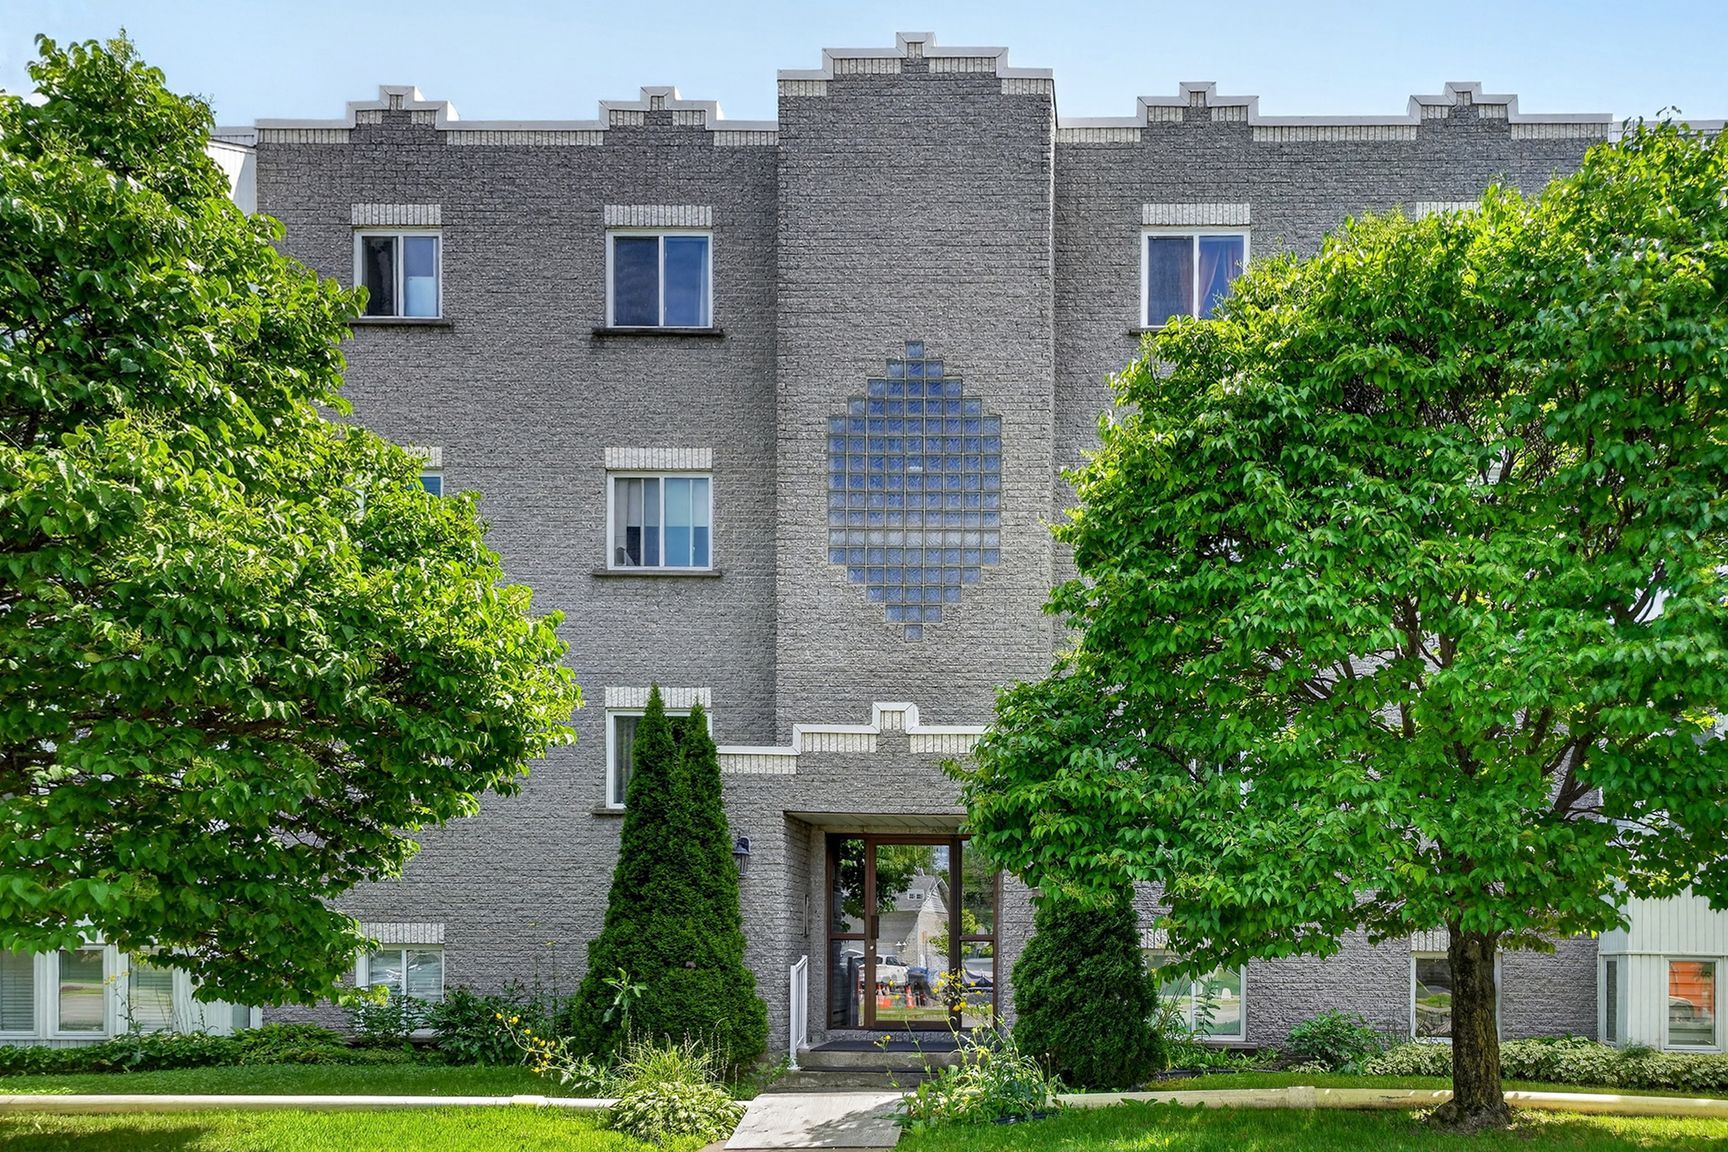
1030 Boul. Iberville #21
Repentigny (Repentigny) J5Y3L1
$314,900
Apartment | MLS: 18101422
Description
Location
Room Details
| Room | Dimensions | Level | Flooring |
|---|---|---|---|
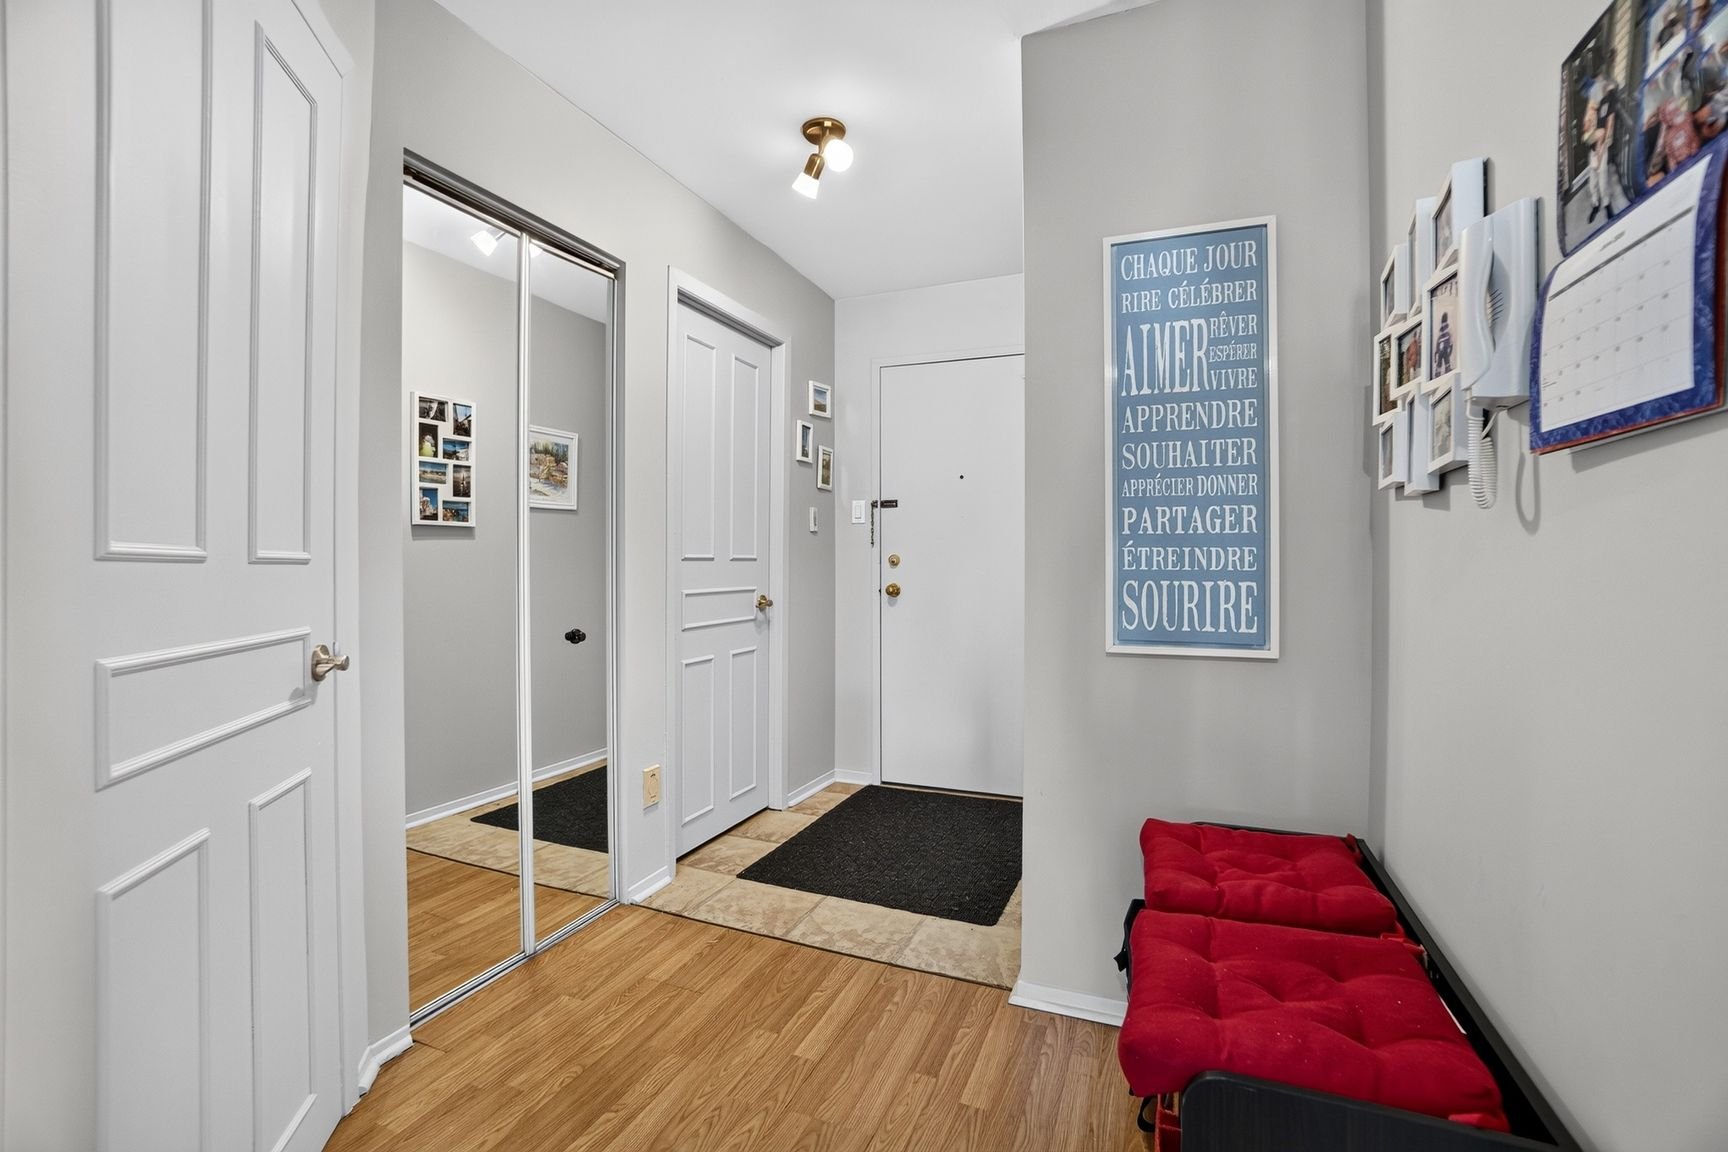
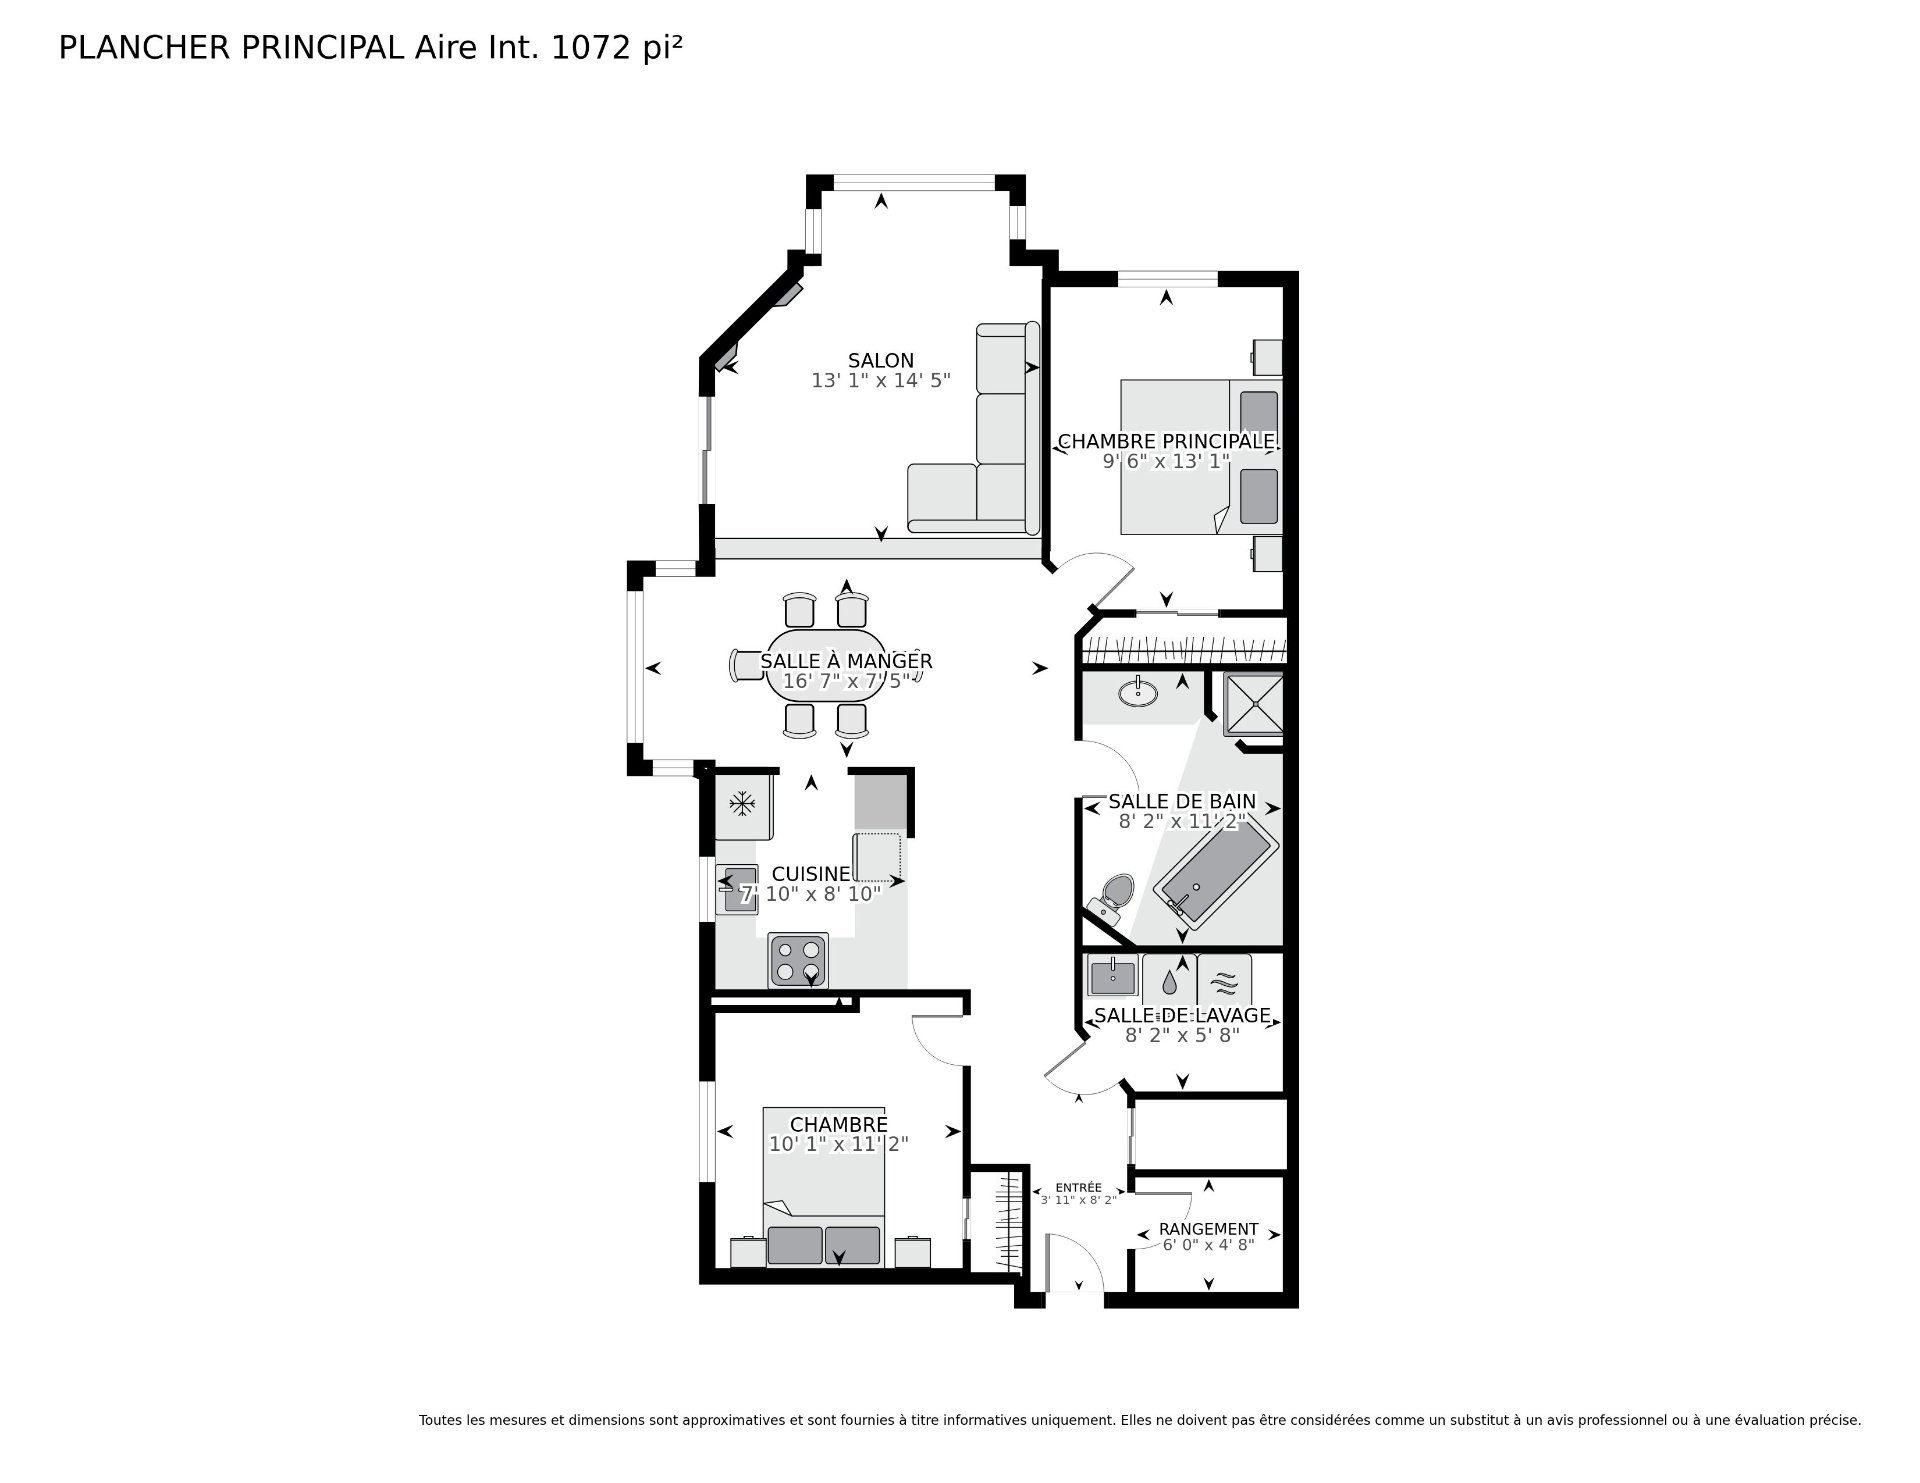
| Hallway | 3.11 x 8.2 P | 2nd Floor | Ceramic tiles |
| Storage | 6.0 x 4.8 P | 2nd Floor | |
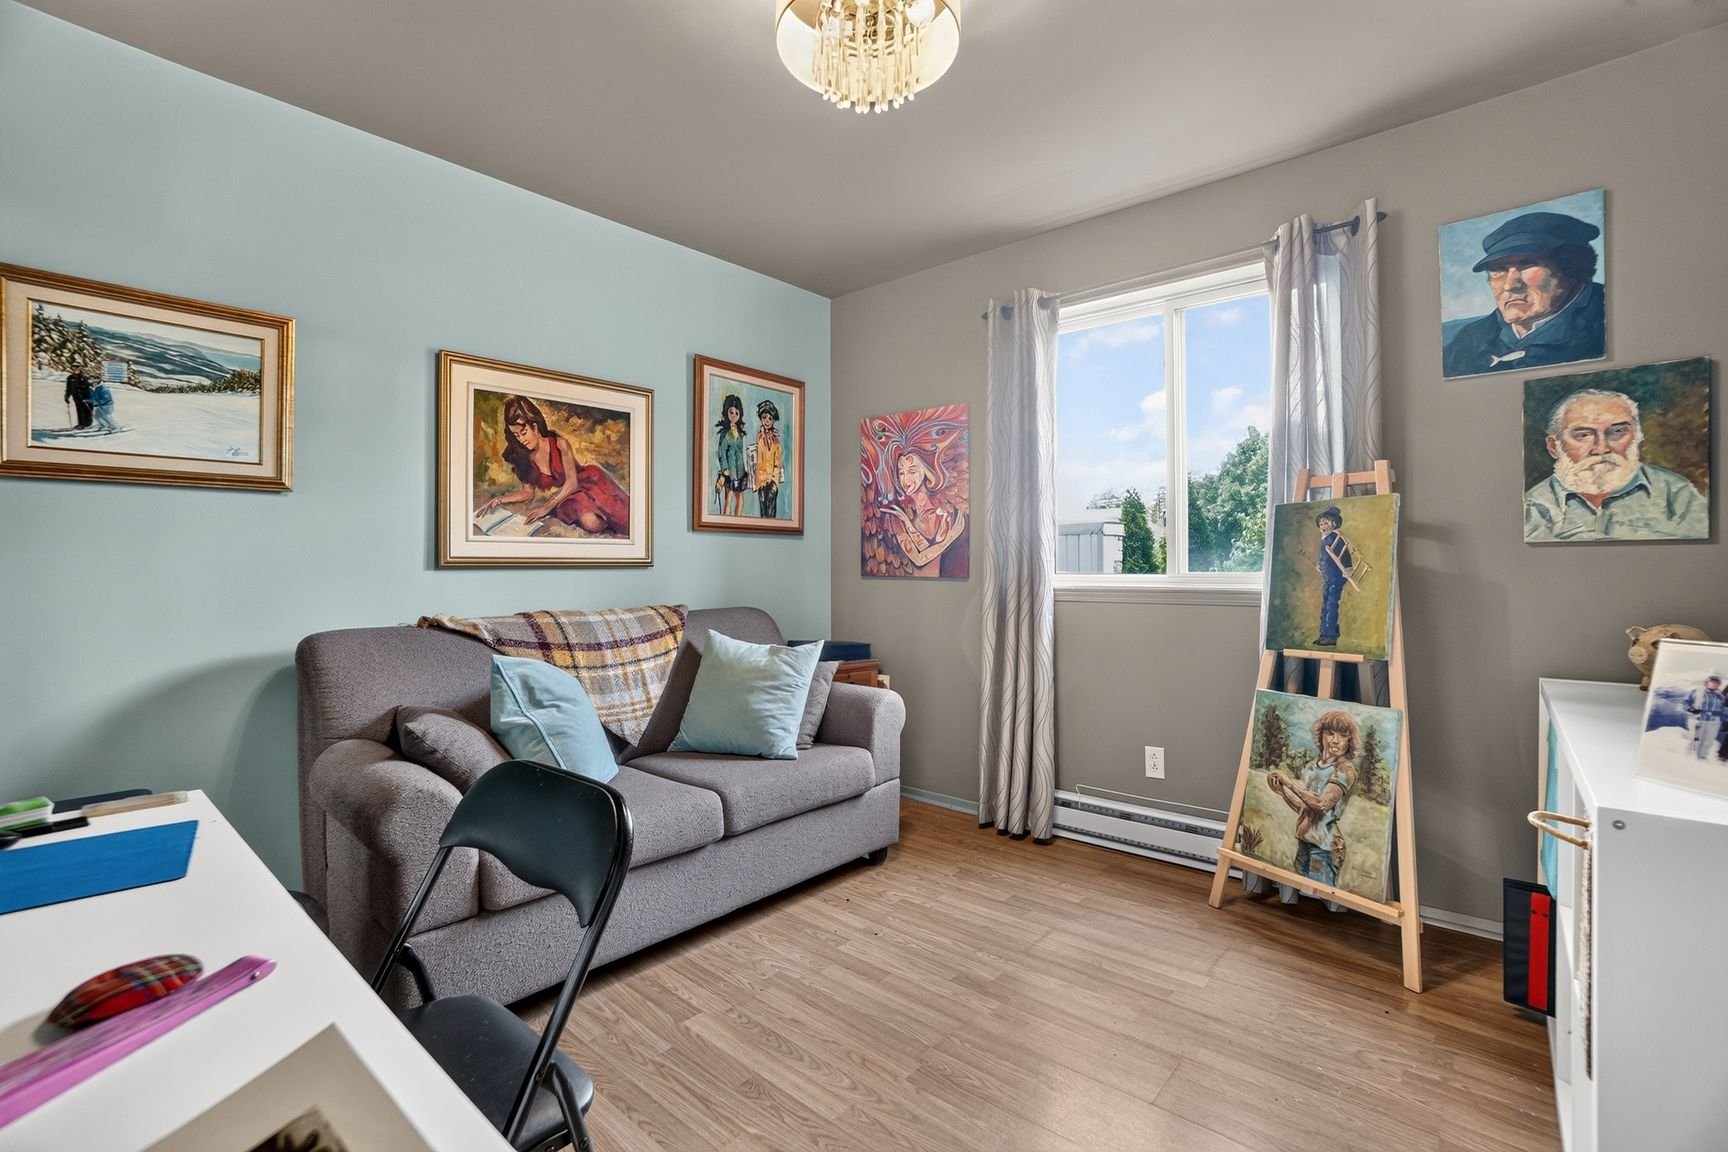
| Bedroom | 10.1 x 11.2 P | 2nd Floor | |
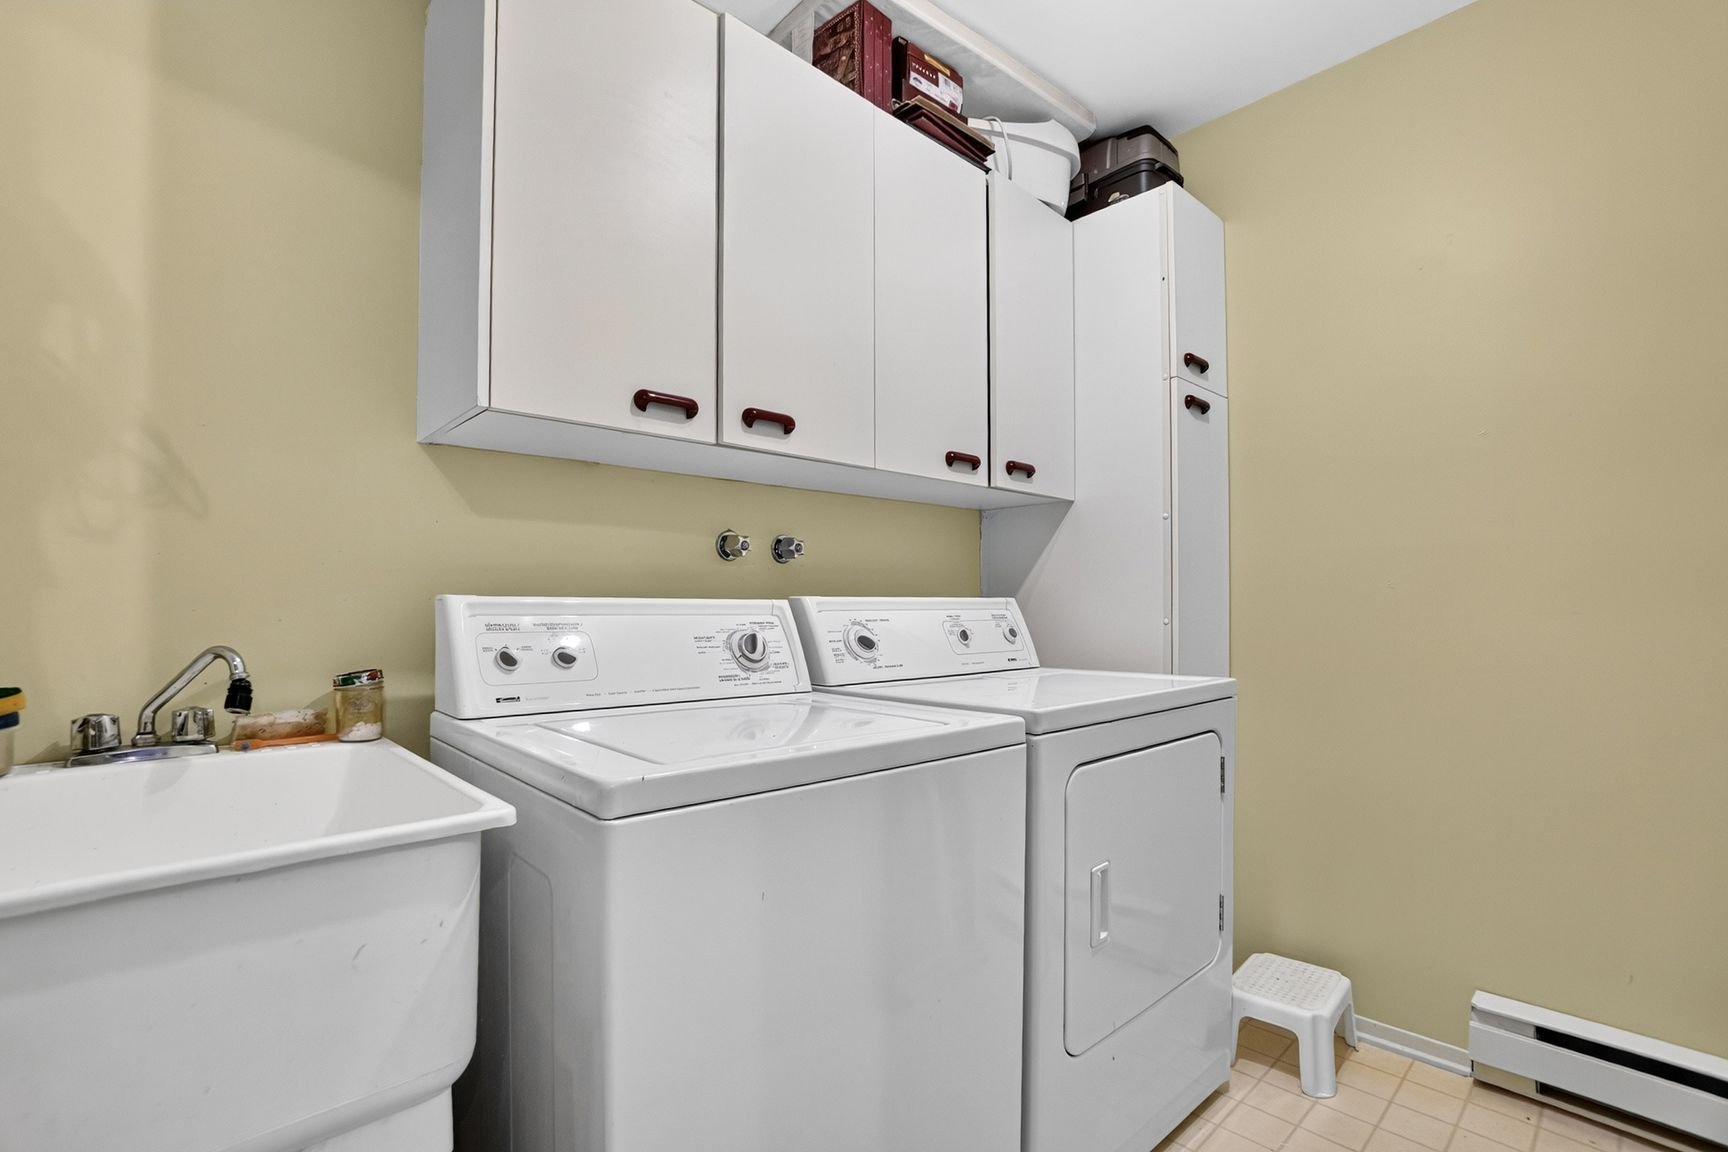
| Laundry room | 8.2 x 5.8 P | 2nd Floor | Ceramic tiles |
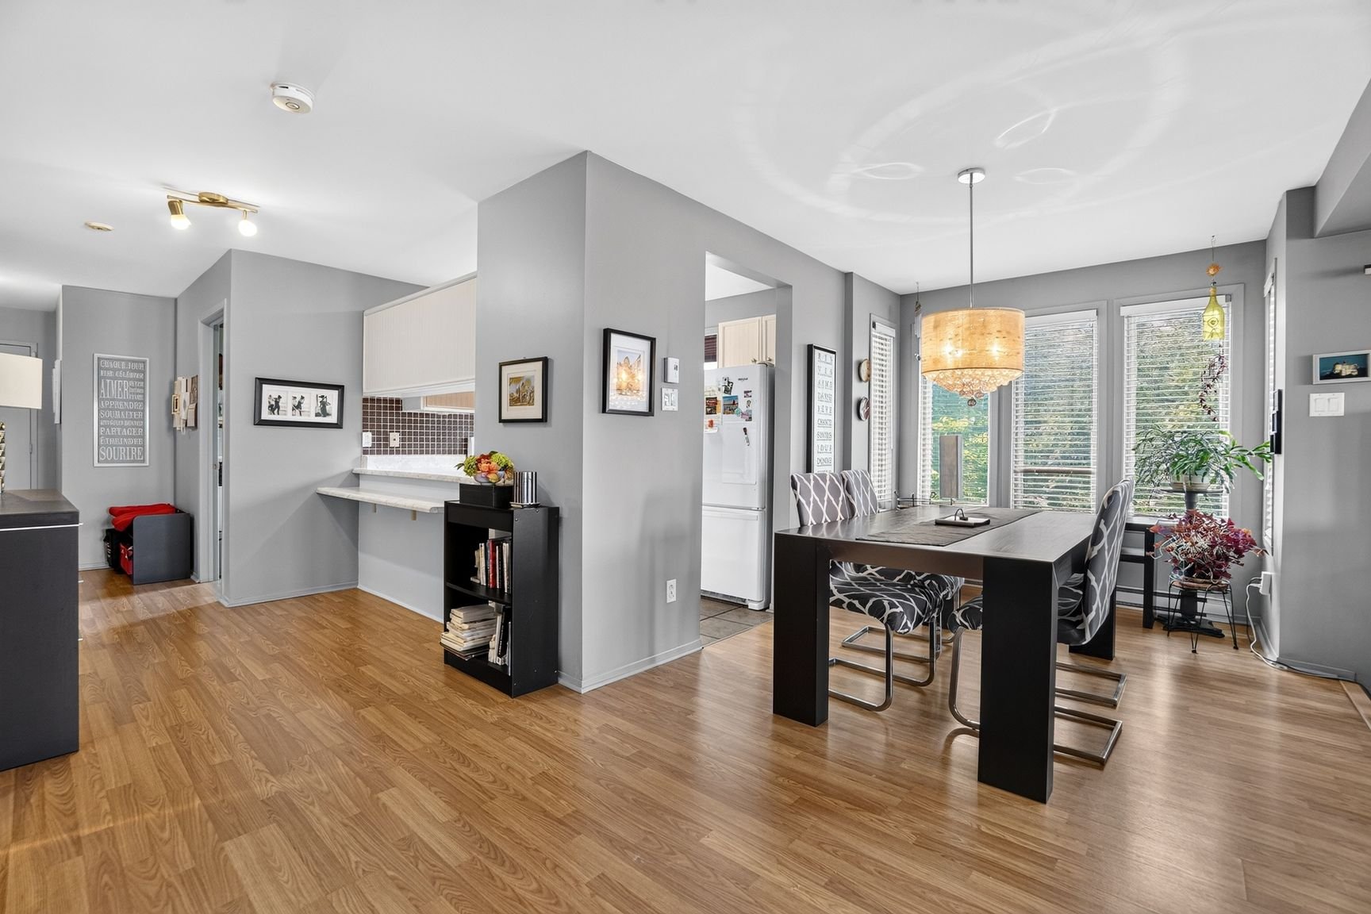
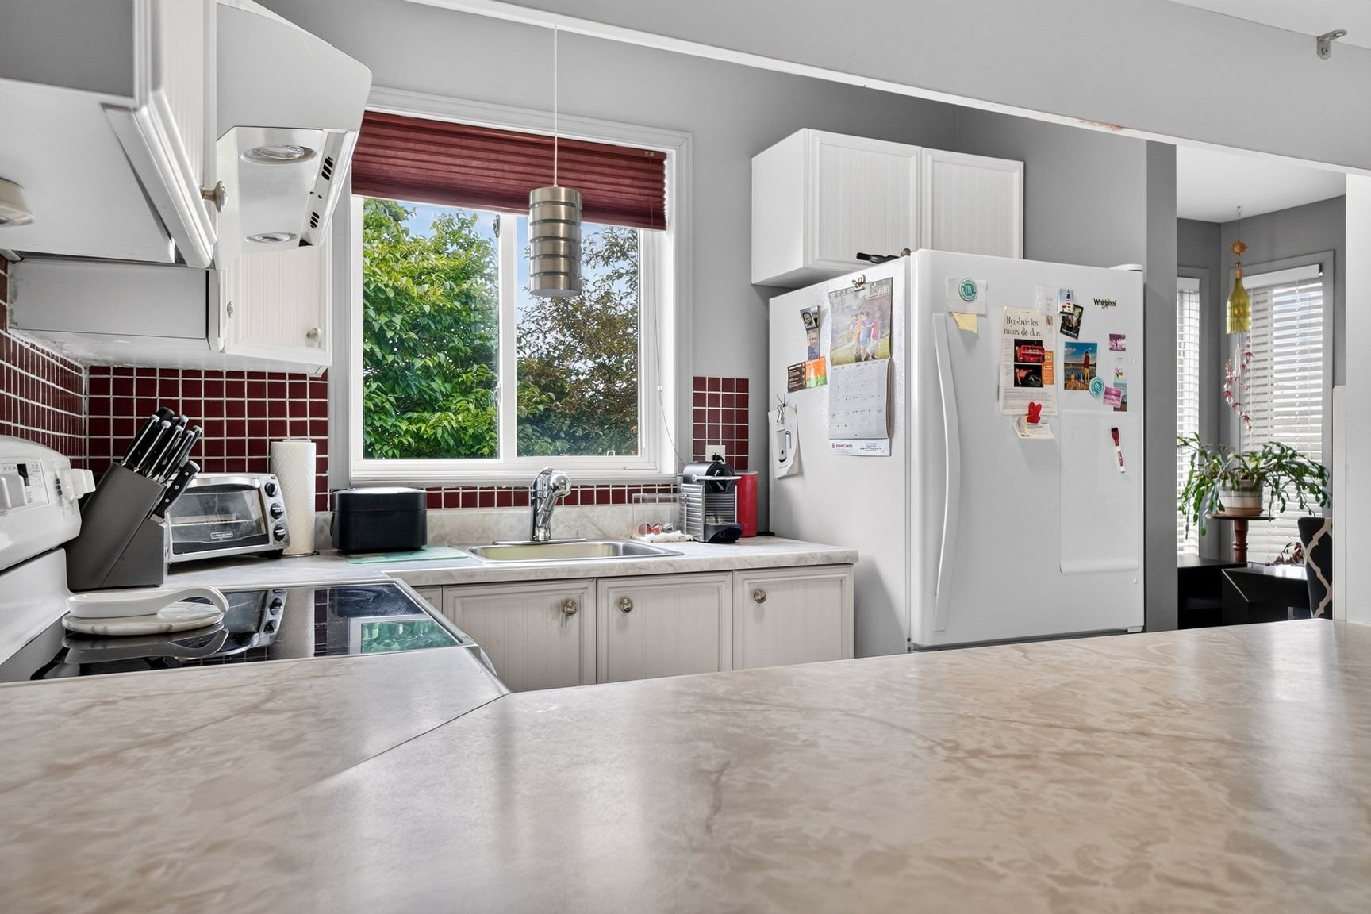
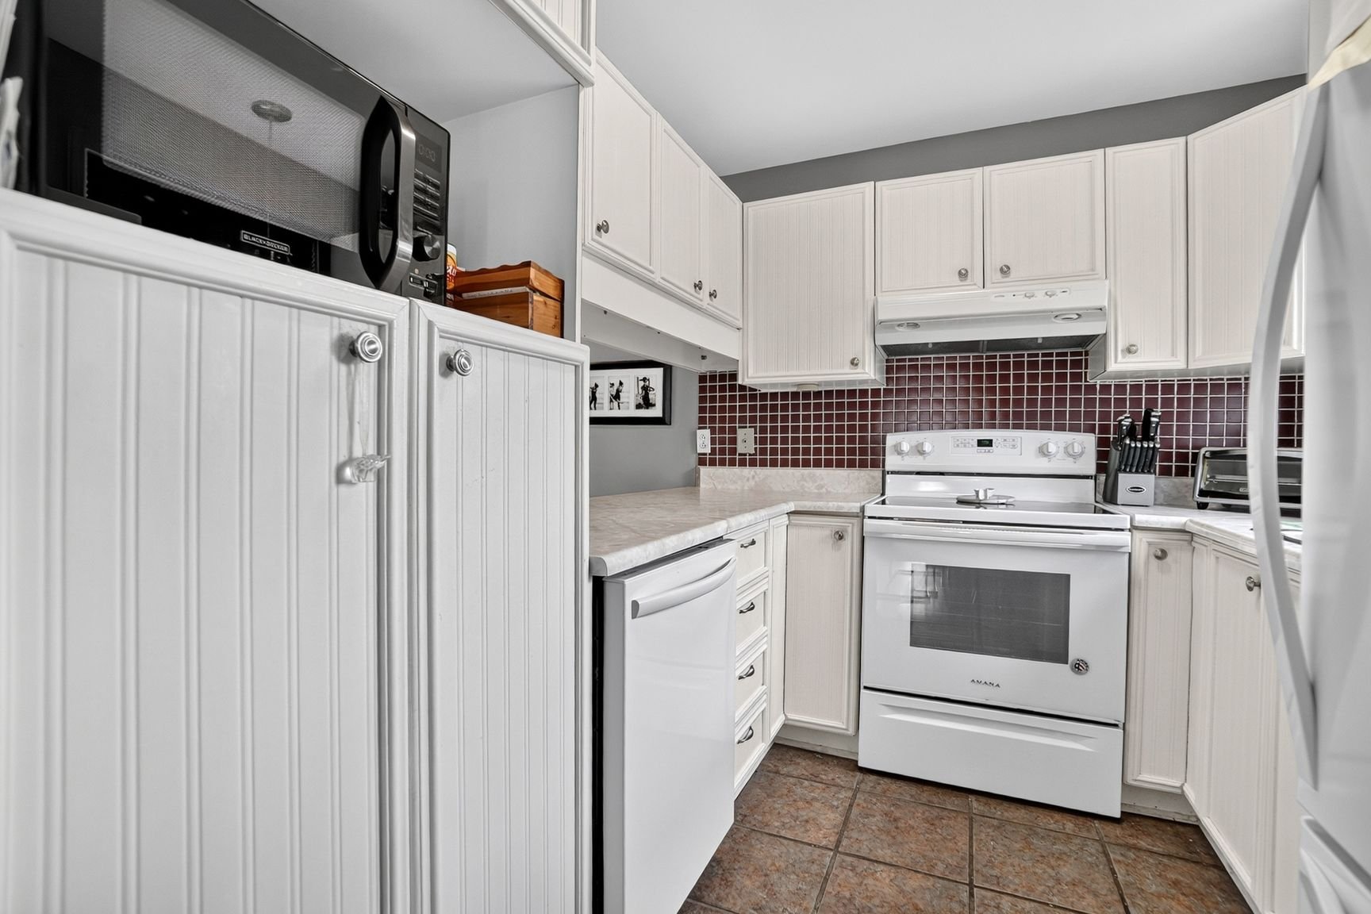
| Kitchen | 7.10 x 8.10 P | 2nd Floor | Ceramic tiles |
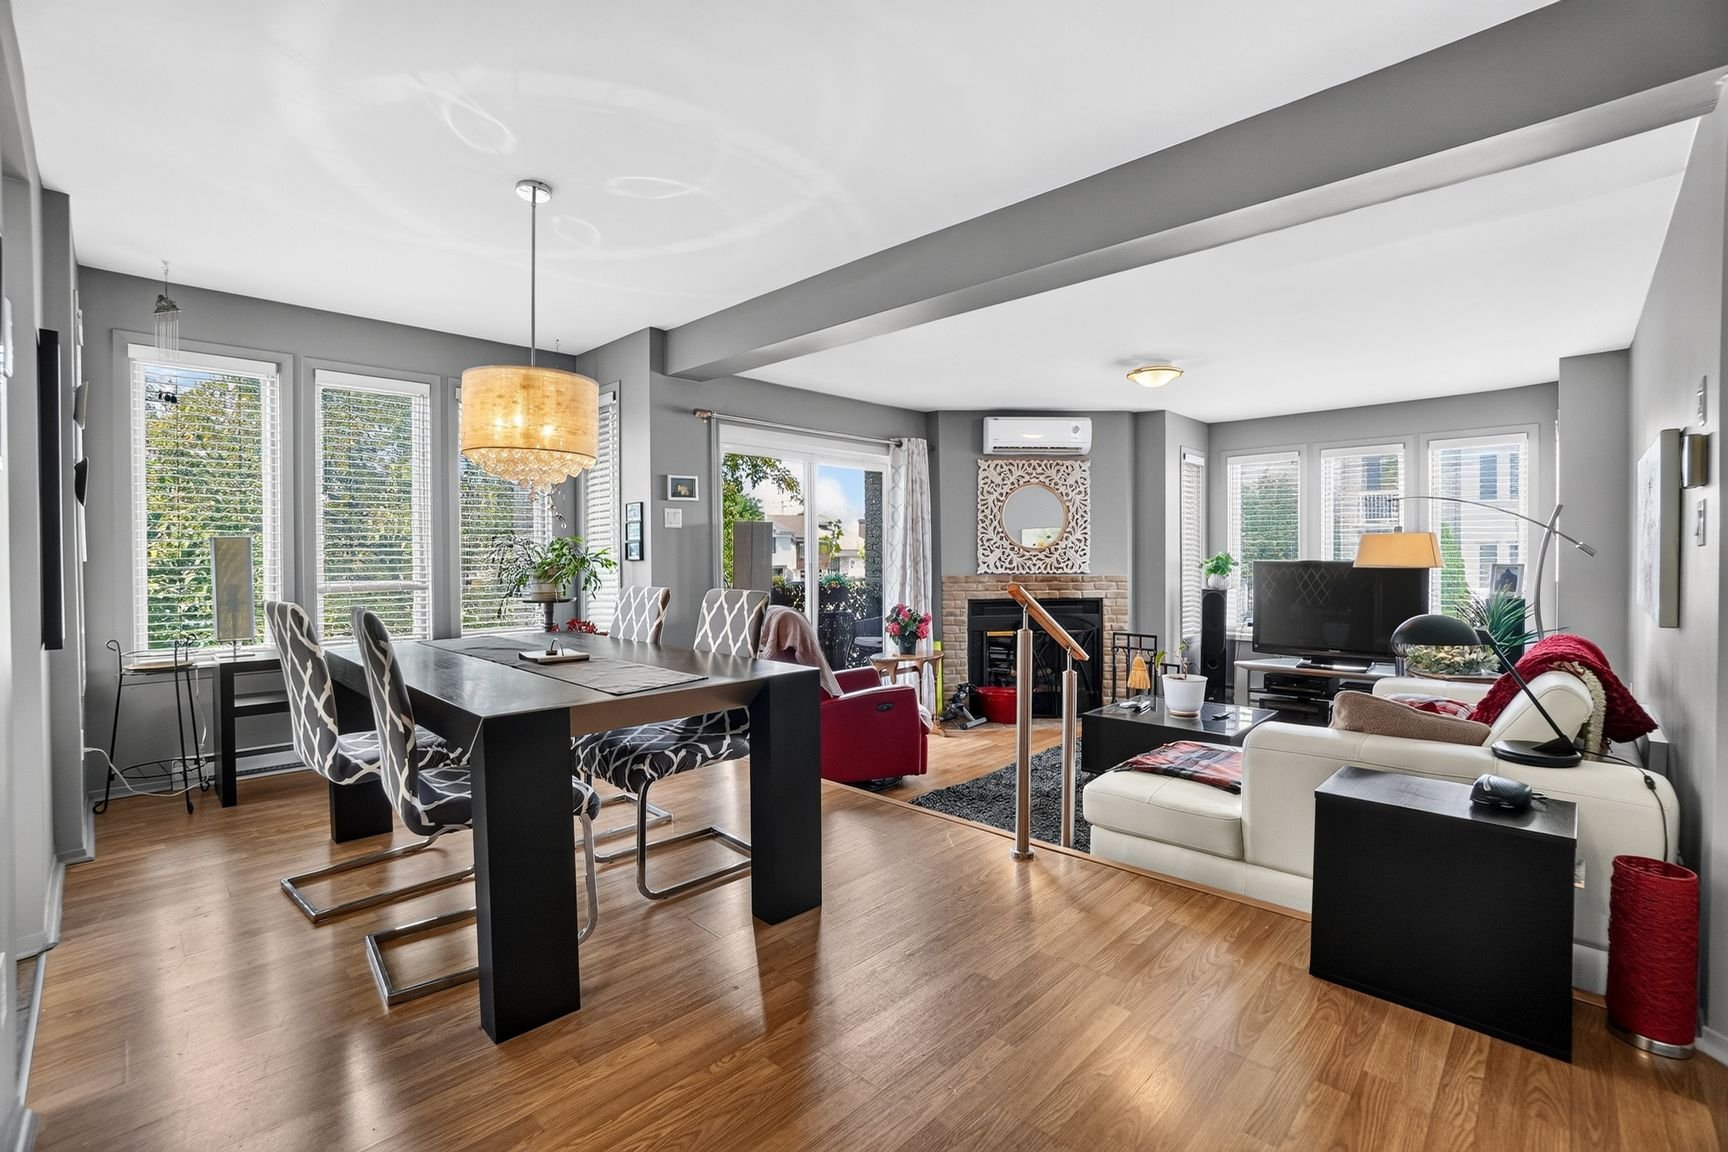
| Dining room | 16.7 x 7.5 P | 2nd Floor | |
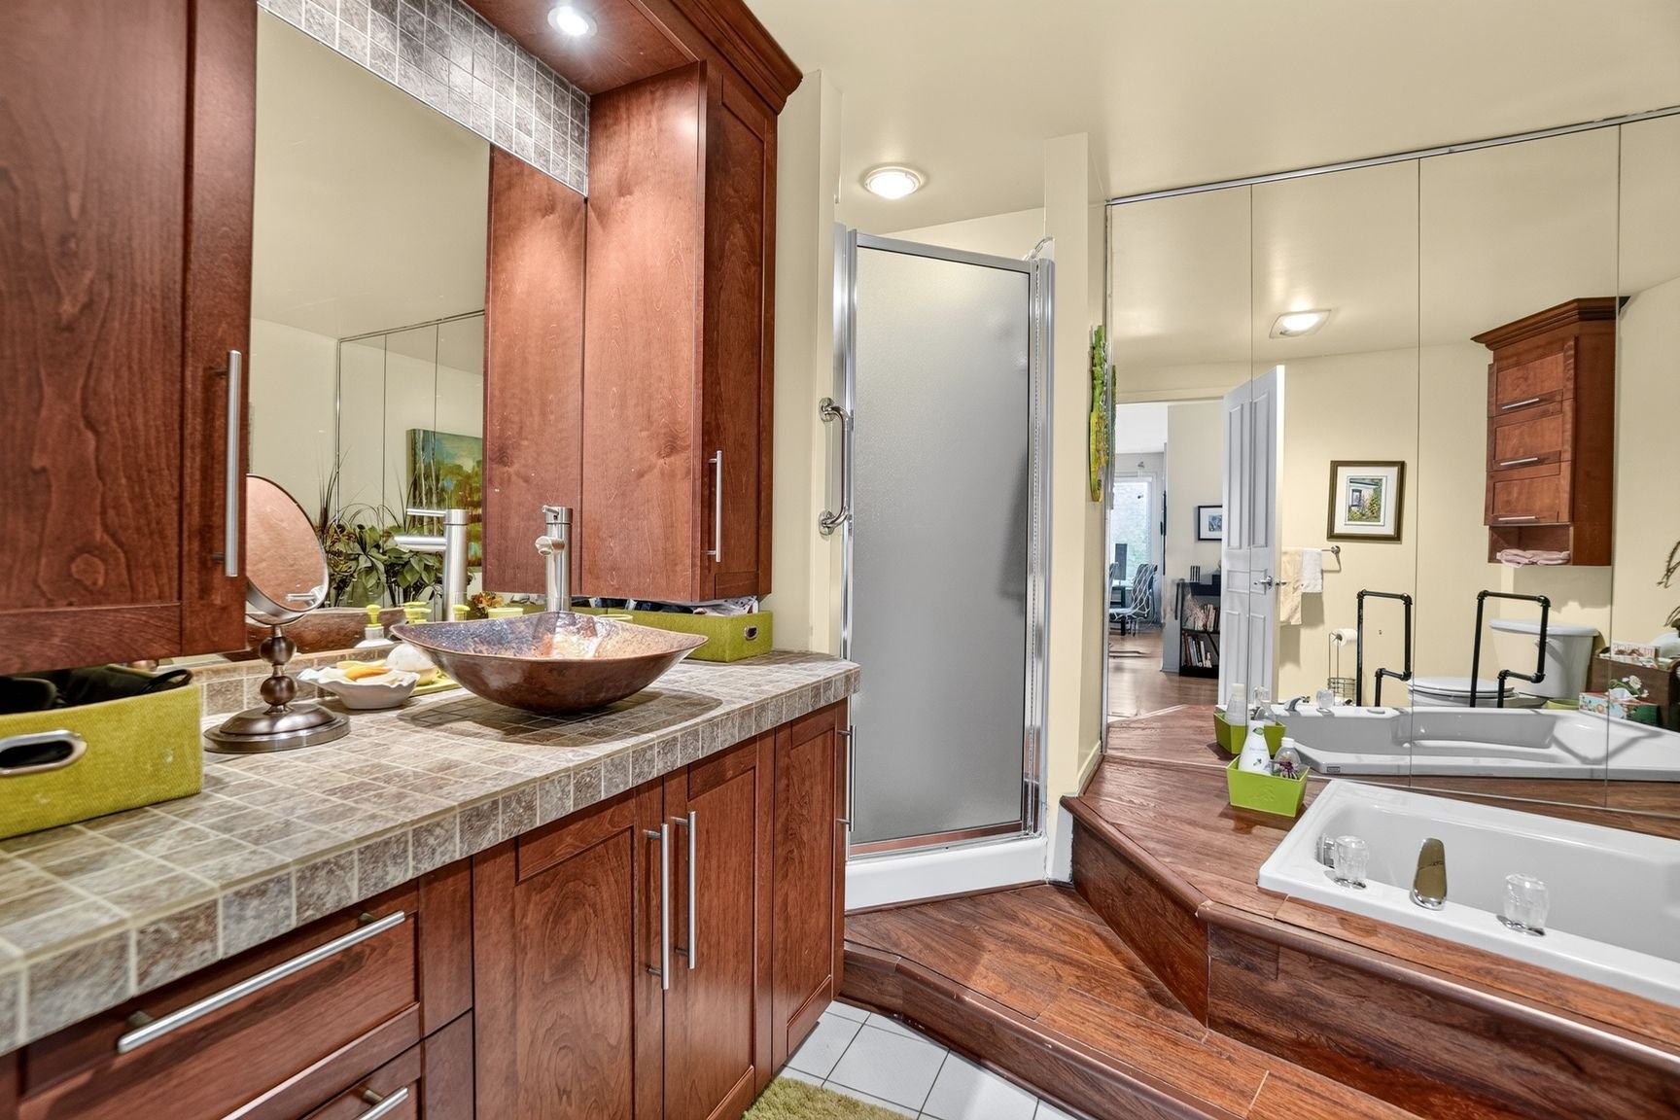
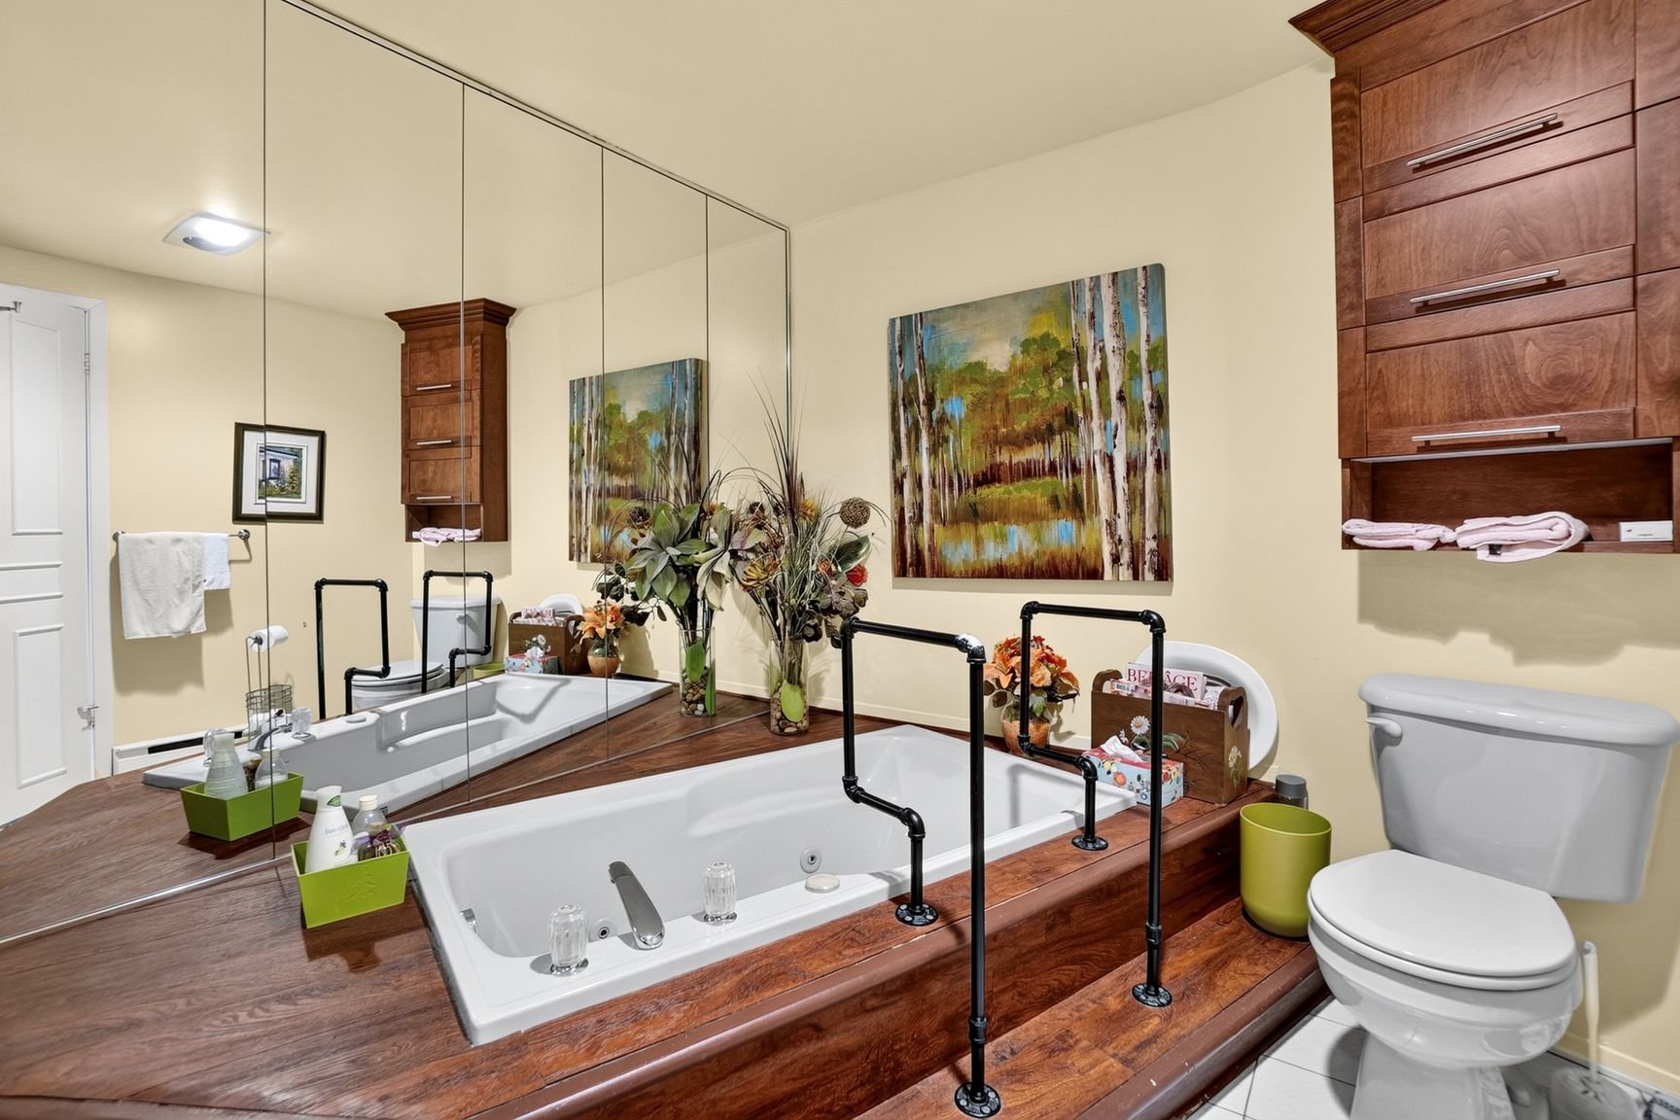
| Bathroom | 8.2 x 11.2 P | 2nd Floor | |
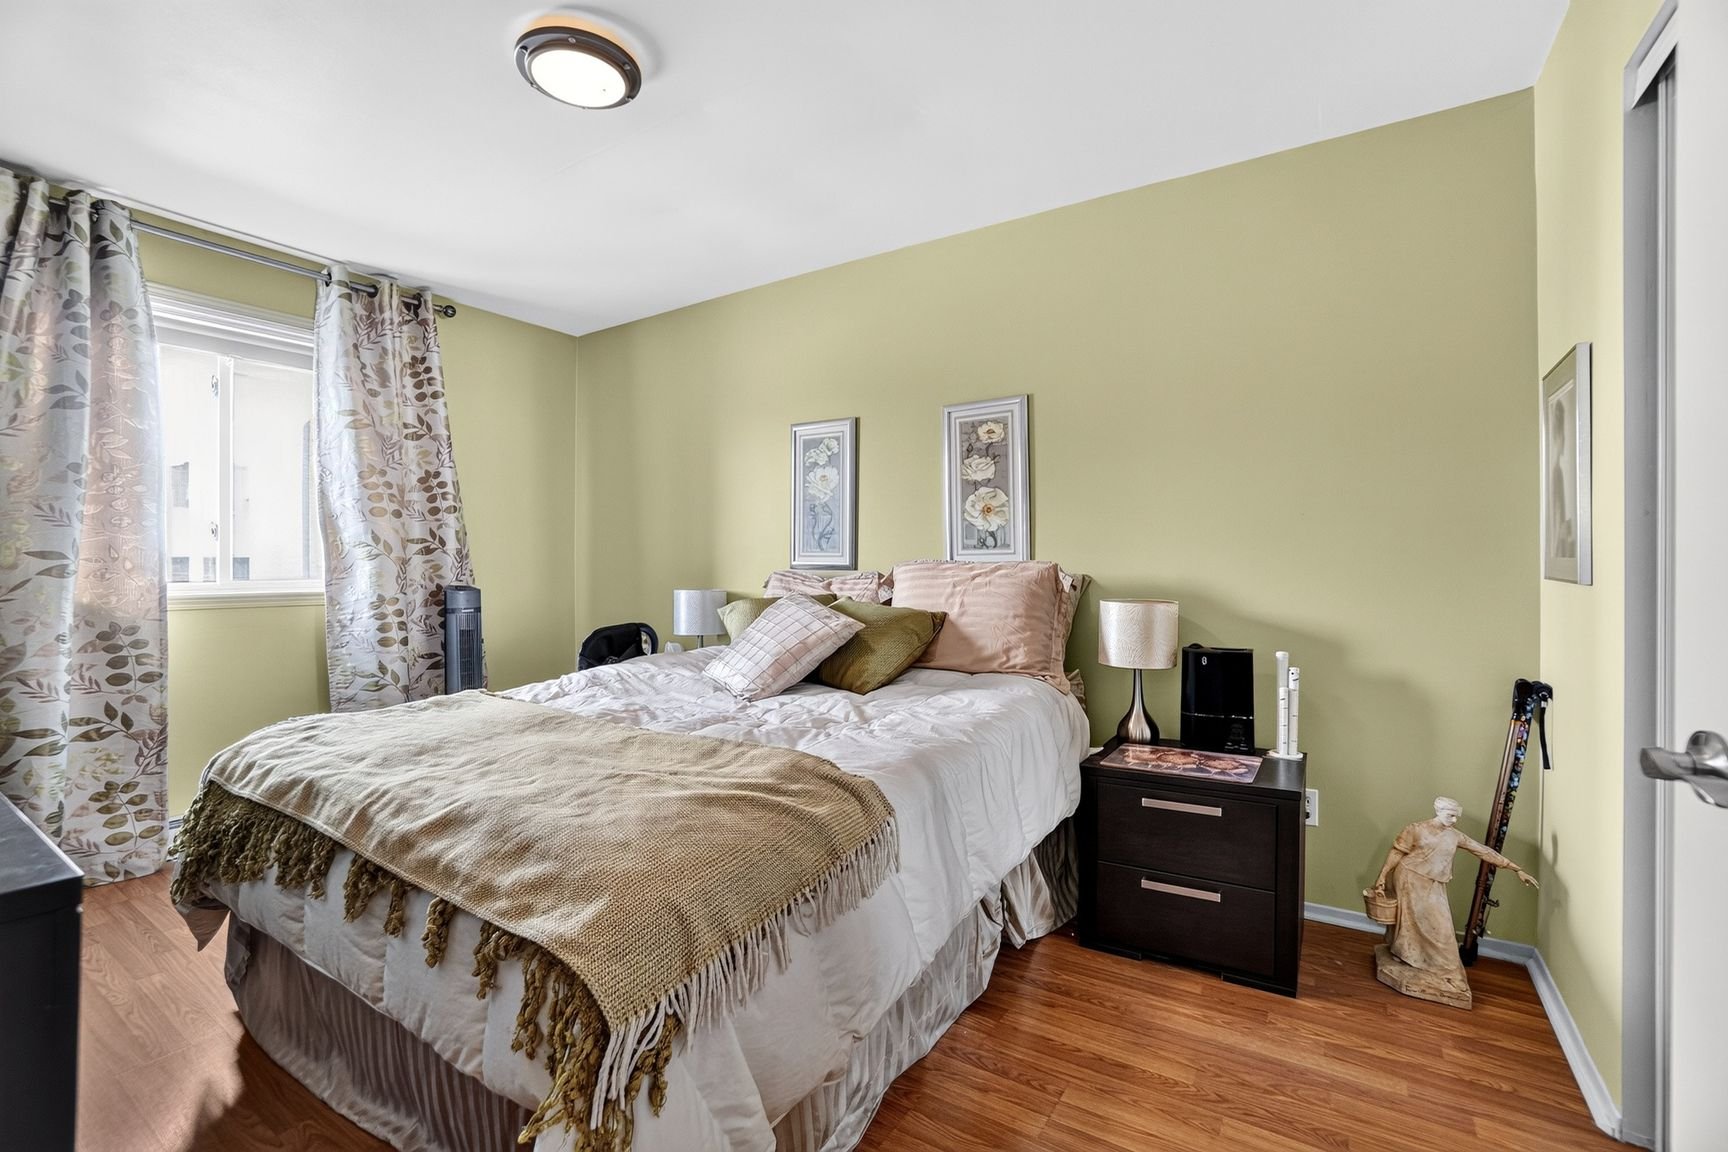
| Primary bedroom | 9.6 x 13.1 P | 2nd Floor | |
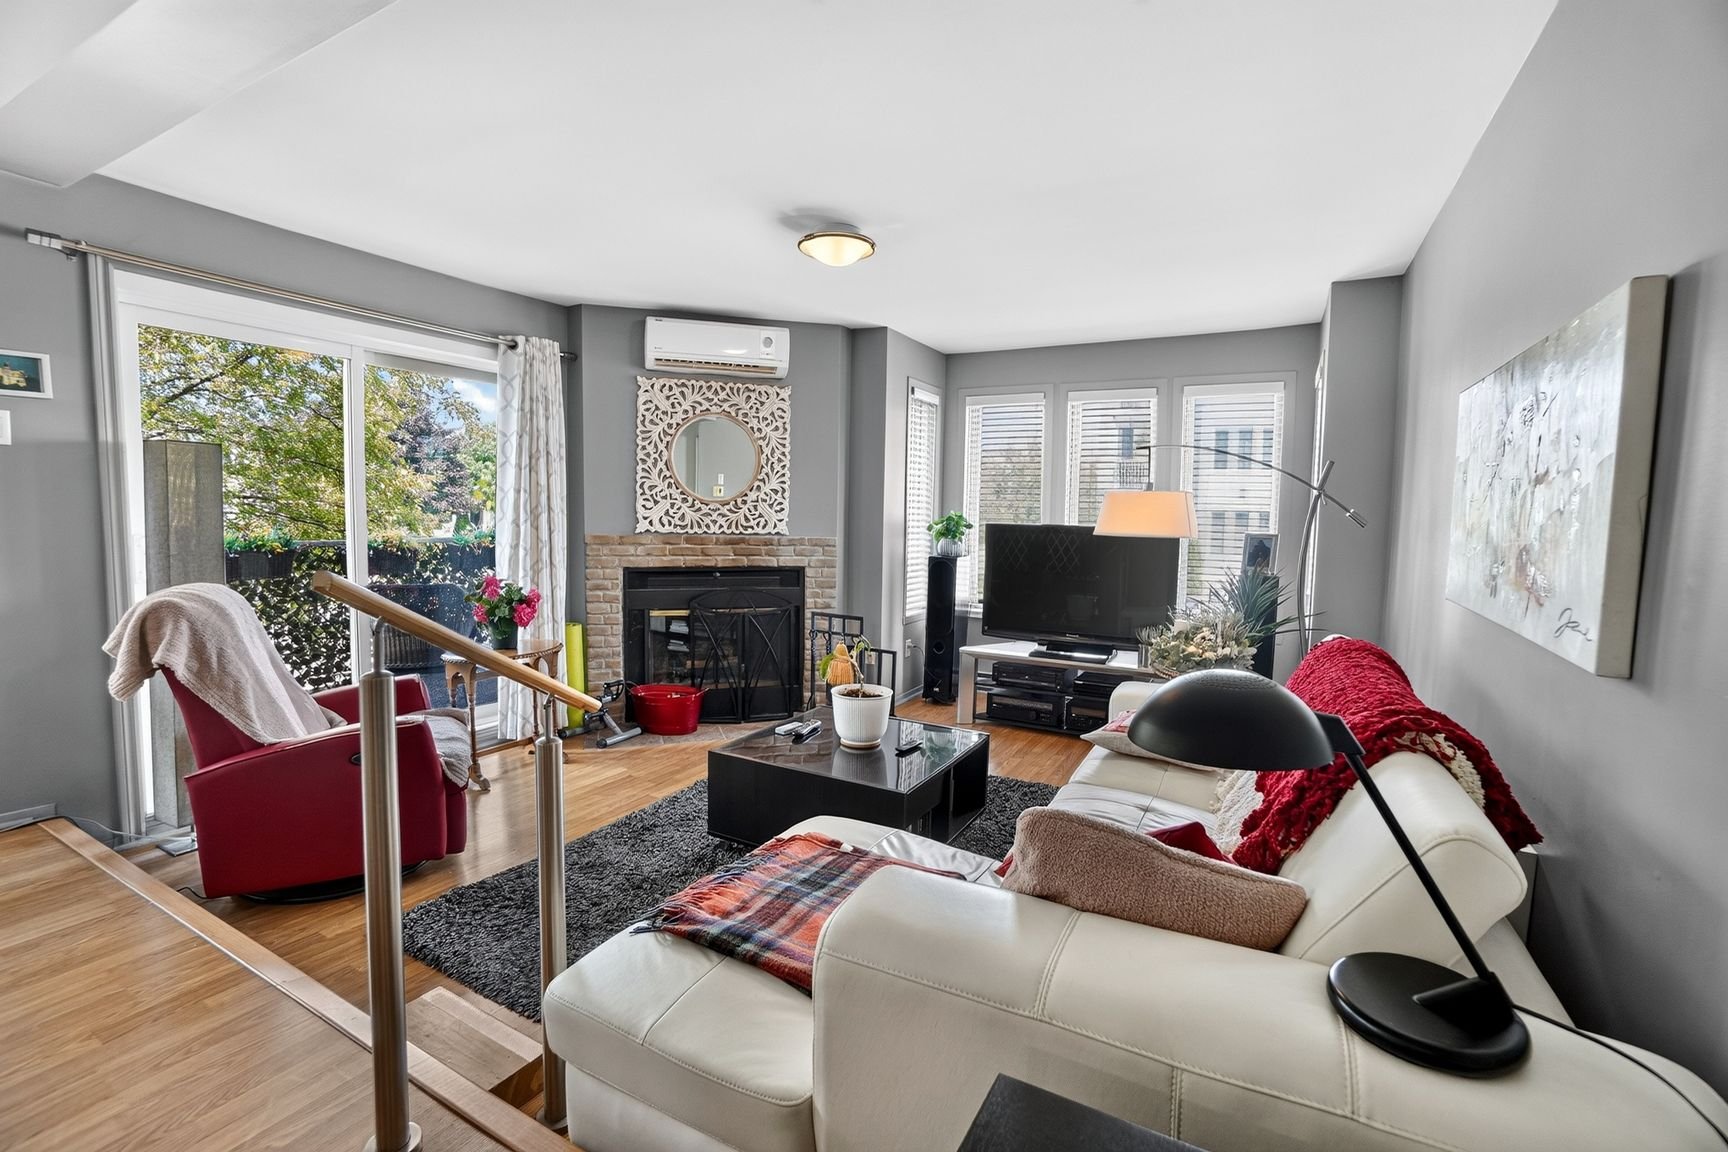
| Living room | 13.1 x 14.5 P | 2nd Floor |
Characteristics
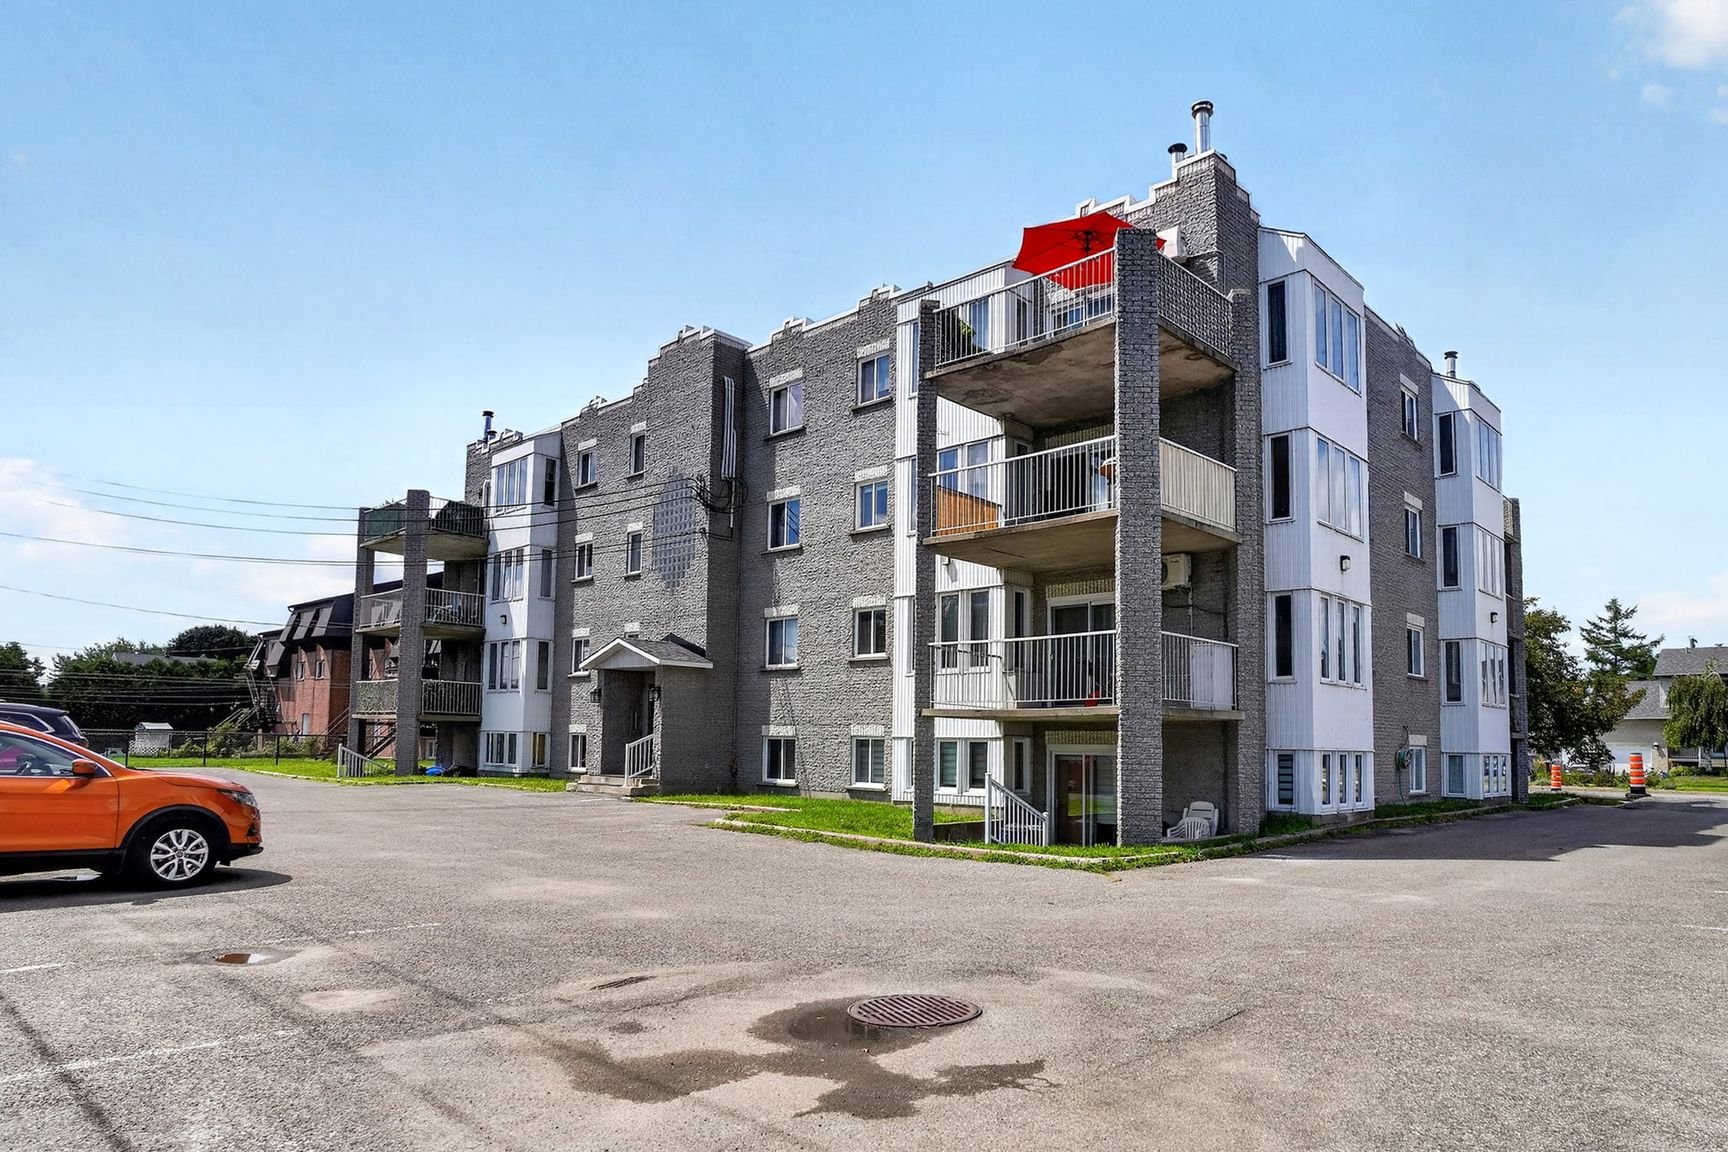
| Driveway | Asphalt |
|---|---|
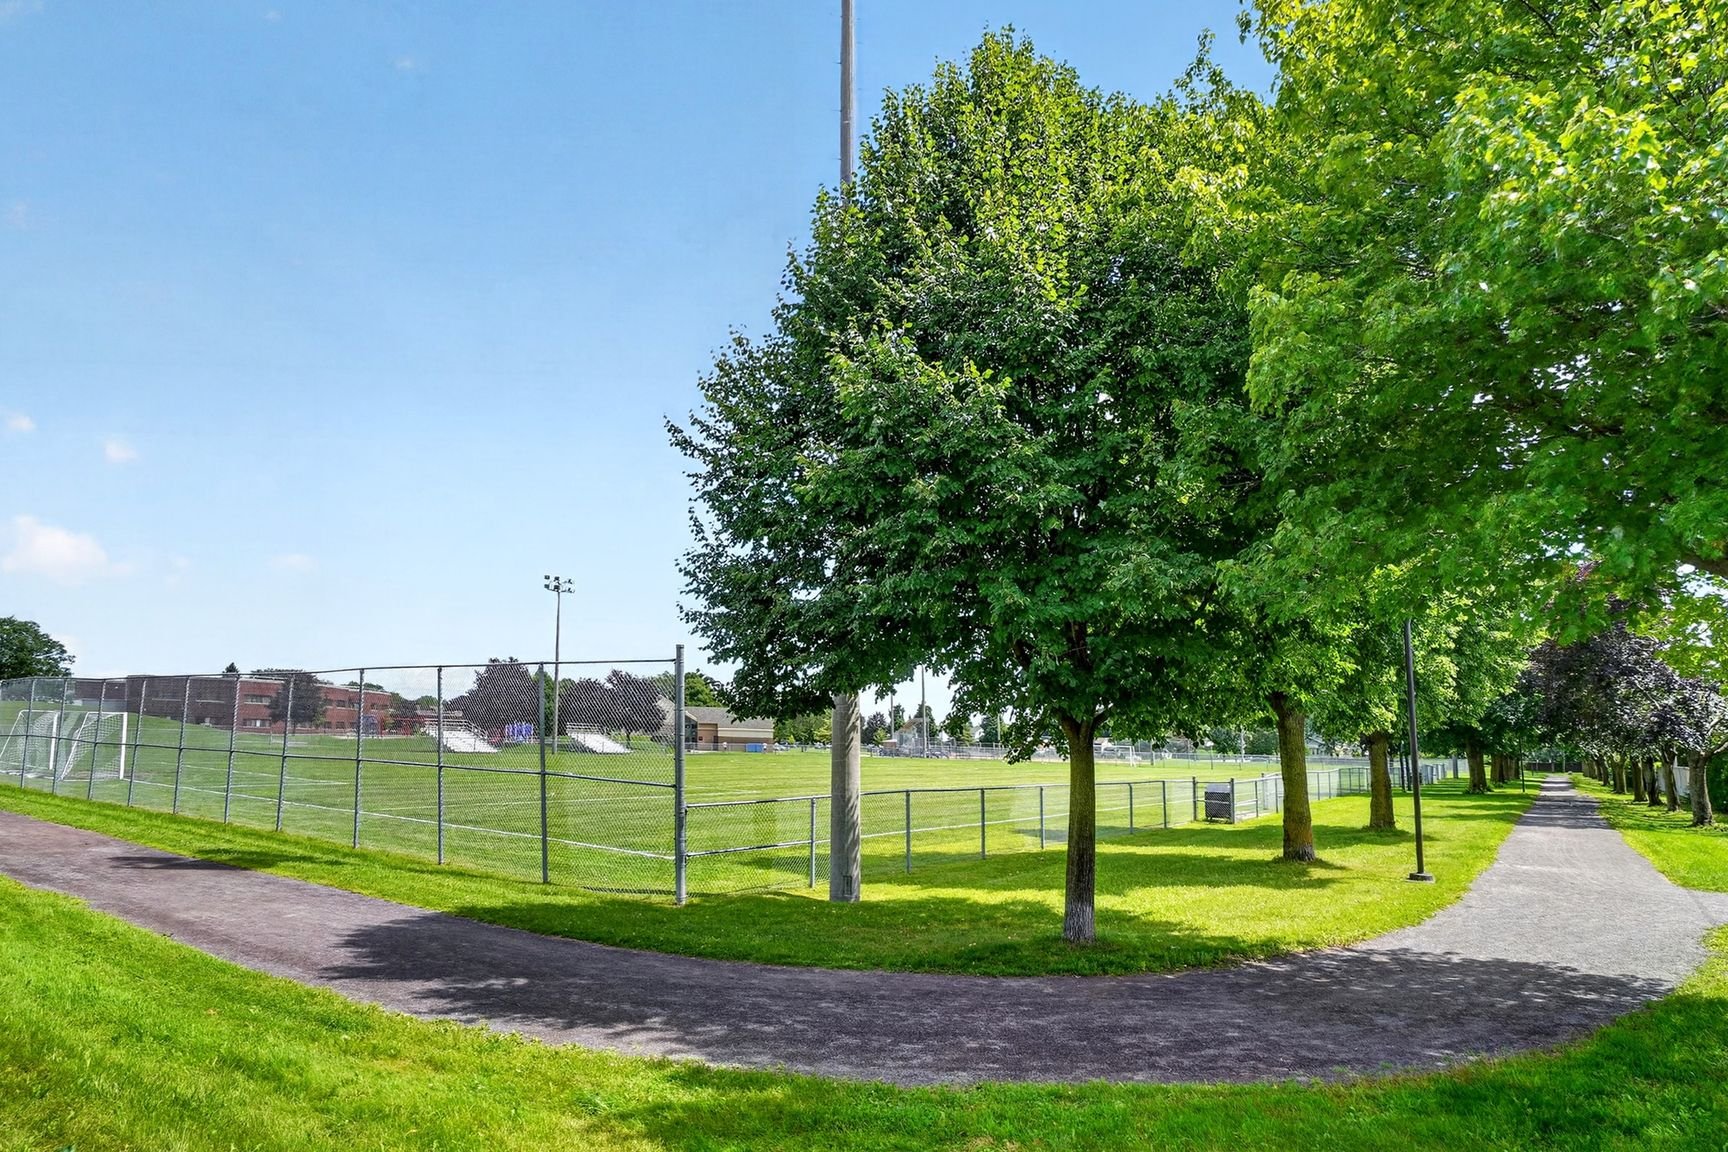
| Proximity | Daycare centre, Elementary school, High school, Highway, Park - green area, Public transport |
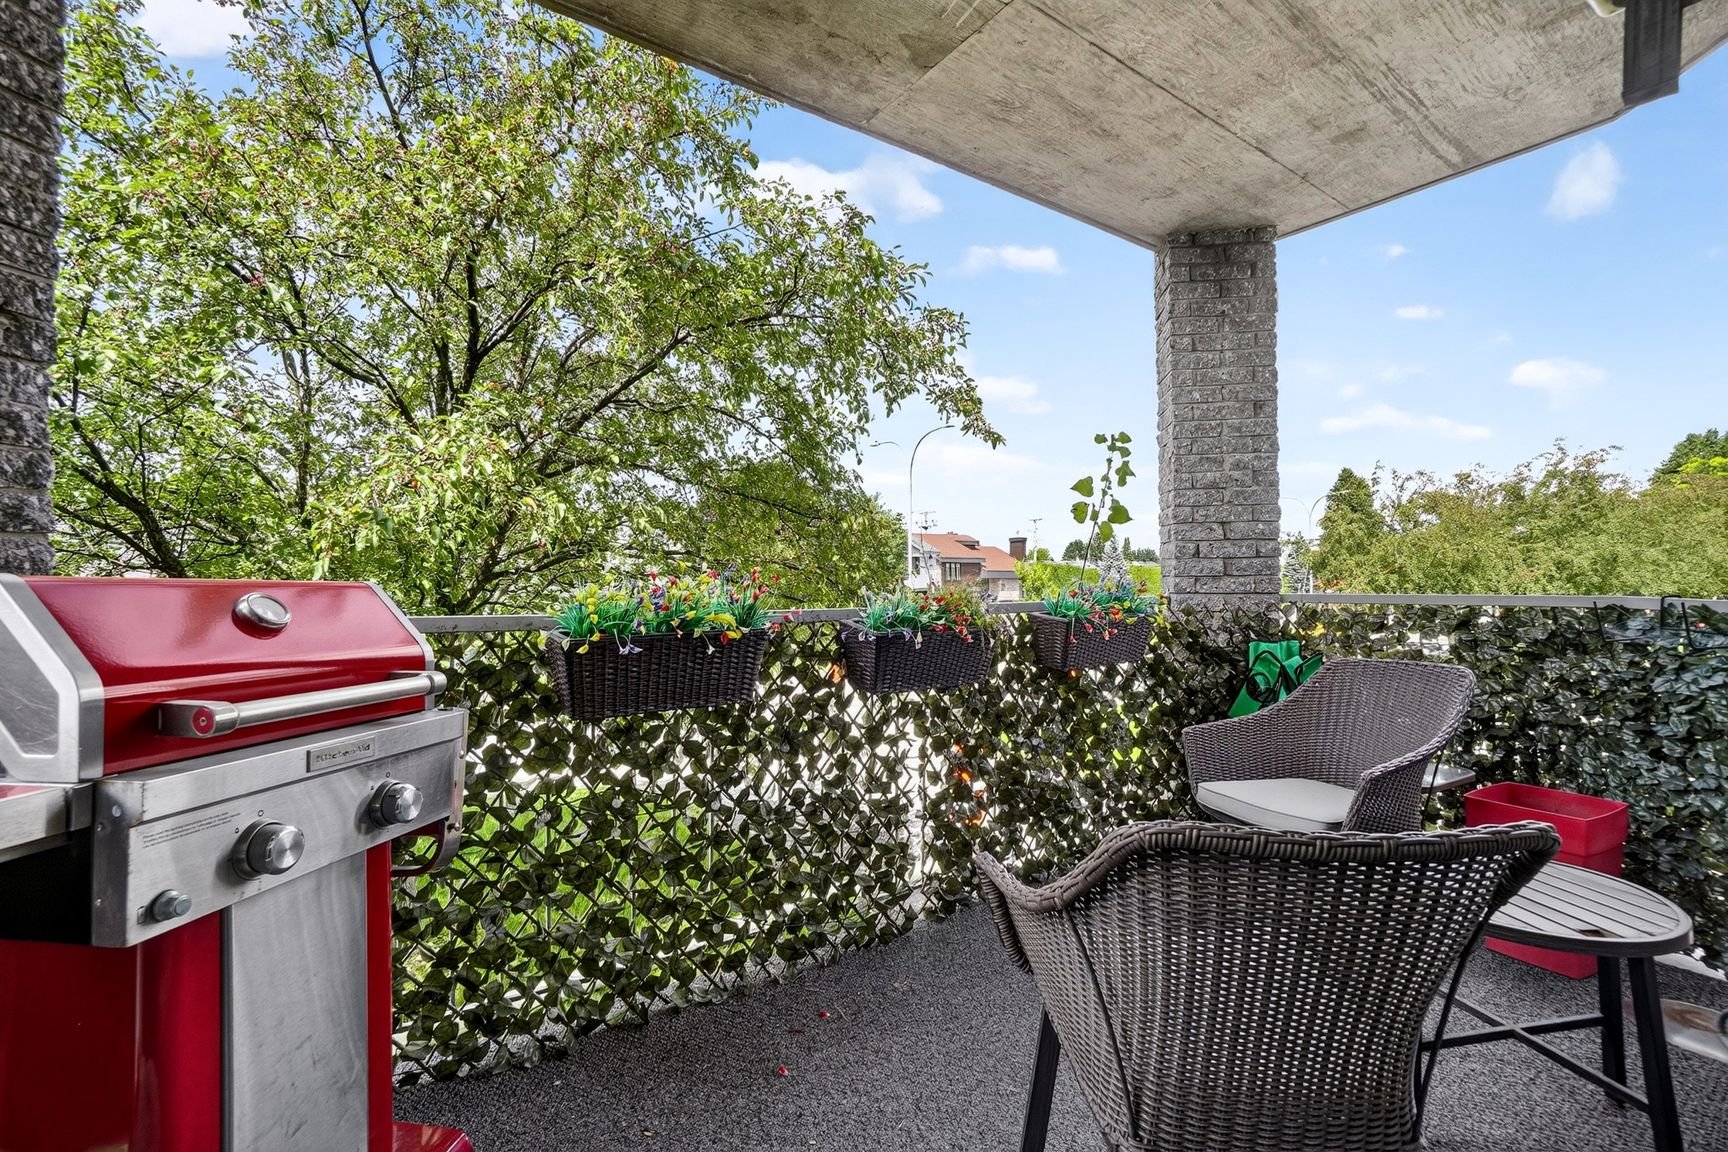
| Equipment available | Entry phone, Private balcony, Wall-mounted air conditioning |
| Topography | Flat |
| Sewage system | Municipal sewer |
| Water supply | Municipality |
| Parking | Outdoor |
| Zoning | Residential |
| Hearth stove | Wood fireplace |
This property is presented in collaboration with ROYAL LEPAGE TENDANCE