264 Boul. J.-A.-Paré #301
Repentigny (Le Gardeur), J5Z4J7
Apartment | MLS: 20985702
3
1
111.9 MC
1992
$339,000
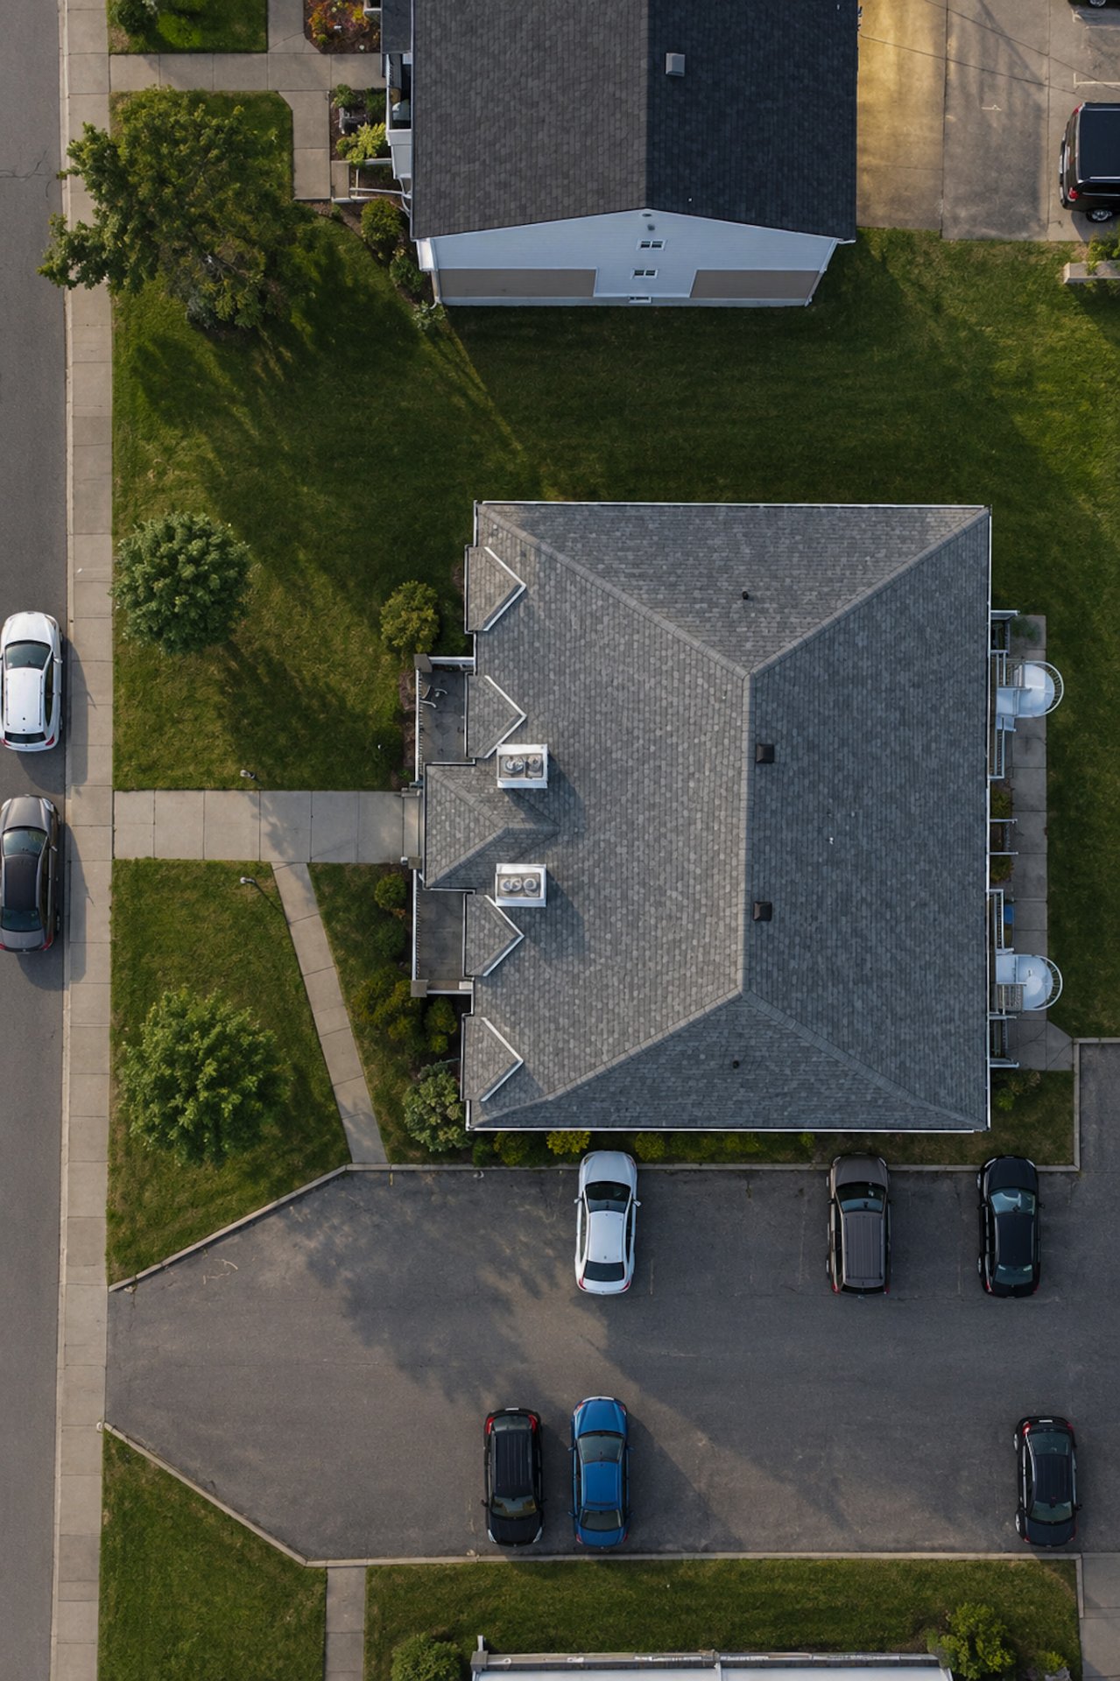
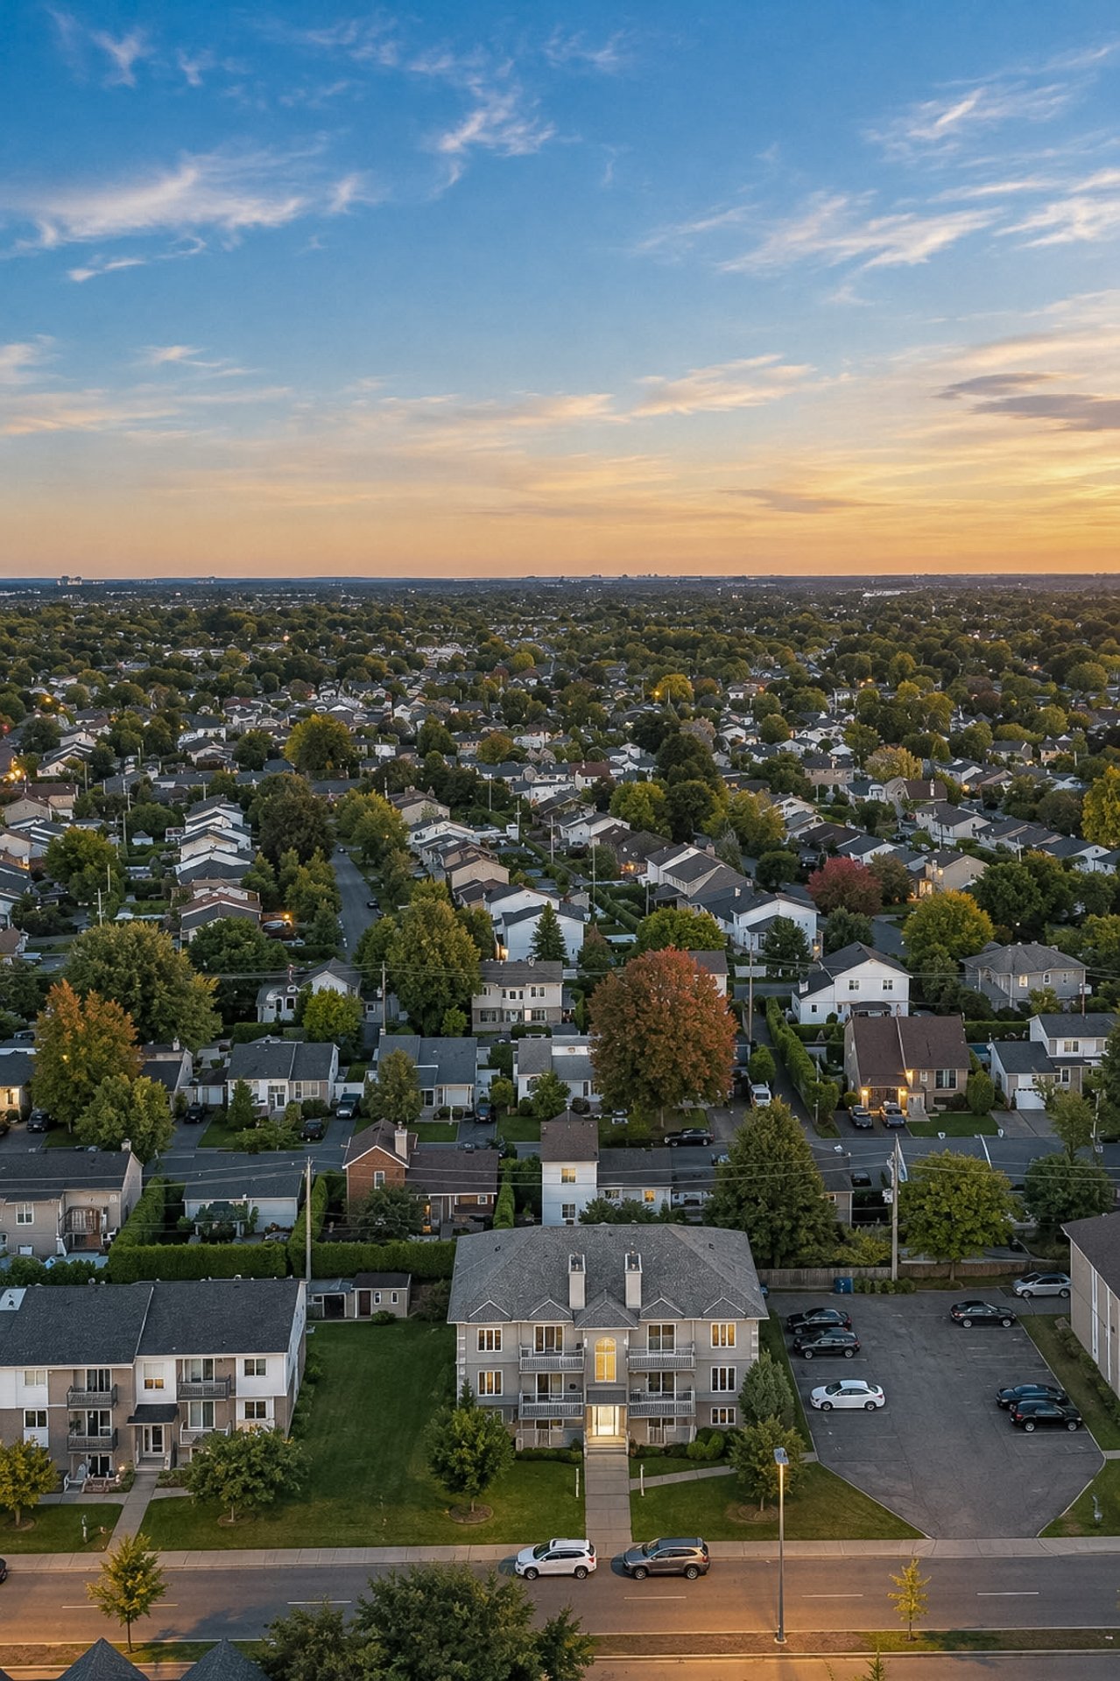
Description
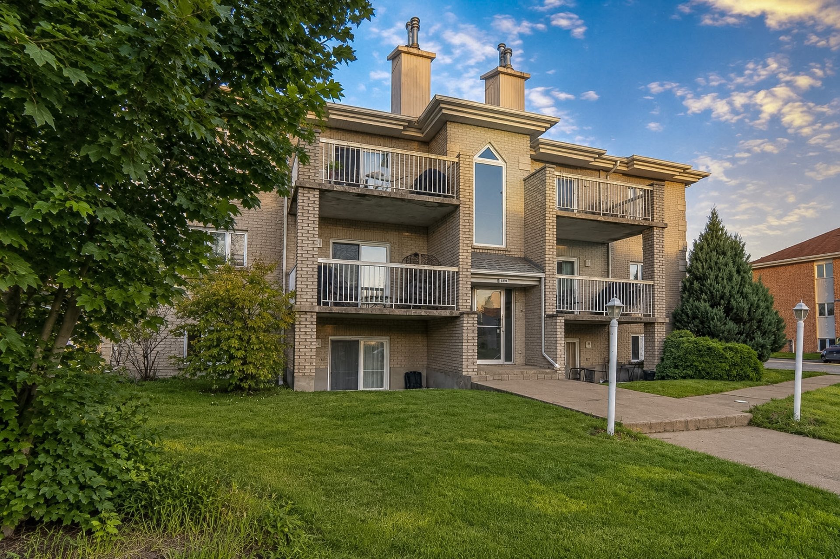
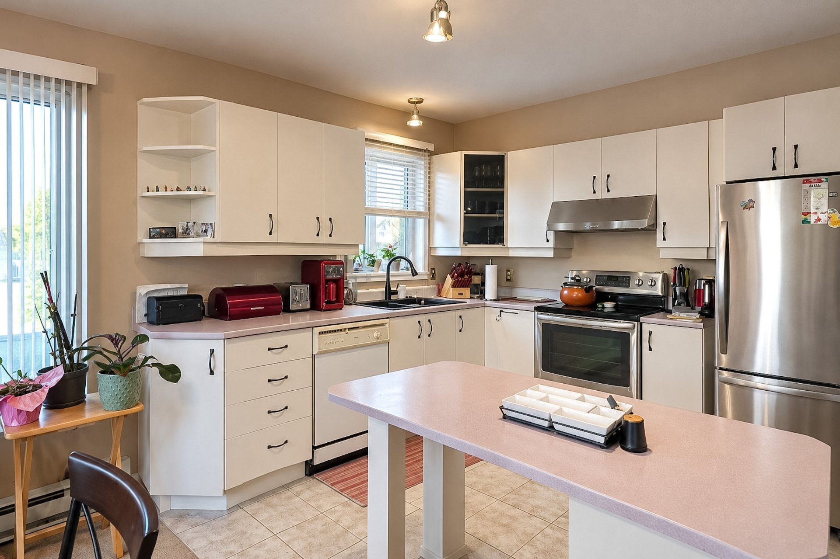
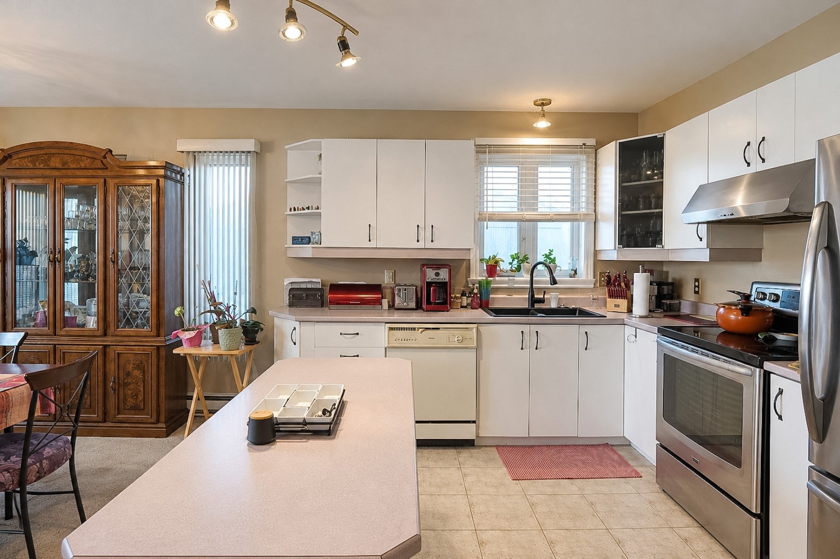
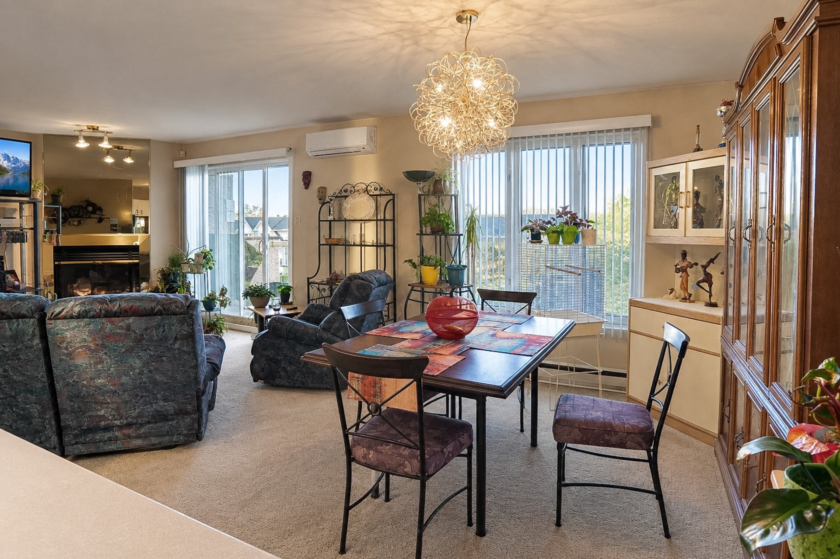
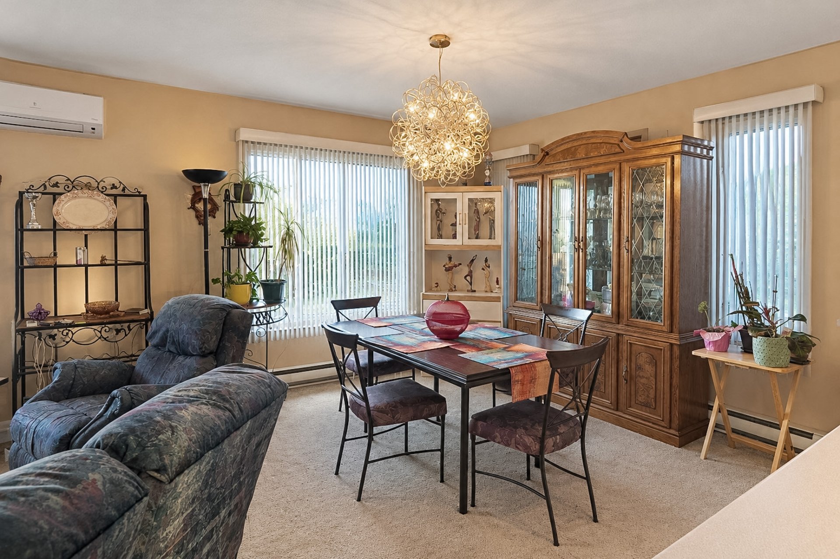
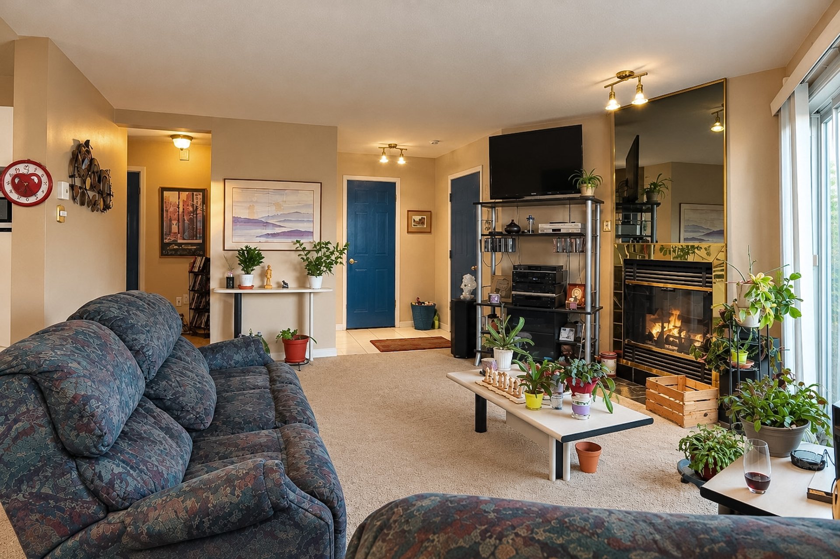
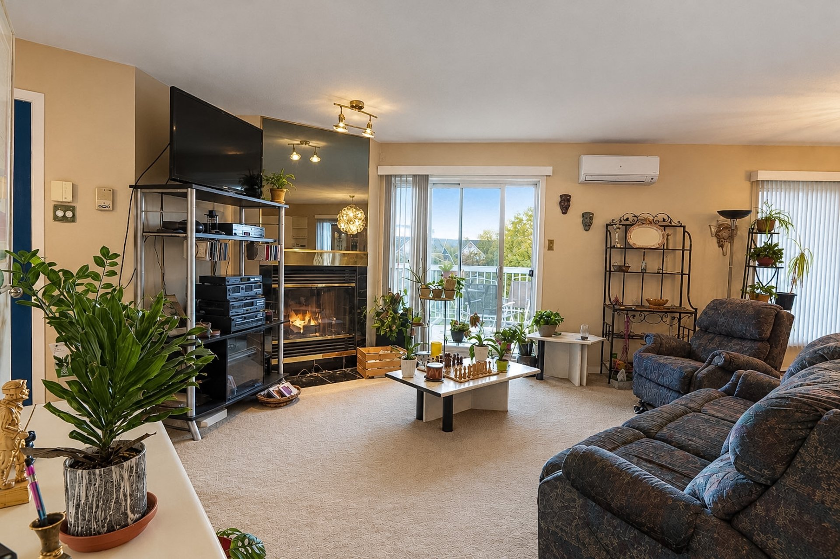
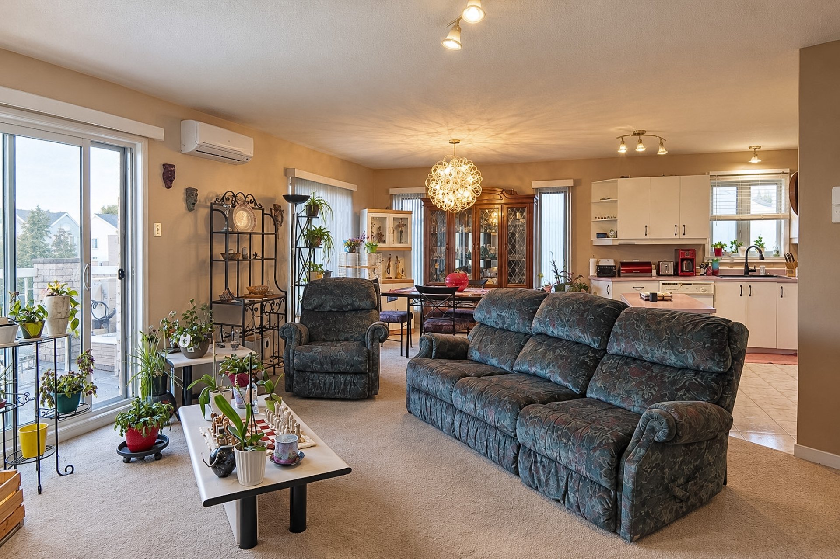
Charming and functional condo in Le Gardeur, Repentigny, featuring a bright open-concept layout combining the living room, dining area, and kitchen. A rare find with 3 bedrooms, including a bedroom with balcony, plus a bathroom with a separate shower. Includes 2 parking spaces. Conveniently located near schools, parks, shops, services, and major roadways. An excellent opportunity offering comfort, space, and a desirable location!
Welcome to 264 J.-A.-Paré Street in Repentigny (Le Gardeur), a well-maintained condominium offering a bright, functional, and inviting living space, ideal for a family, couple, or buyer looking for comfort and convenience.
The property features a desirable open-concept layout combining the living room, dining area, and kitchen, creating a warm and welcoming space that is perfect for entertaining or enjoying quality time with family.
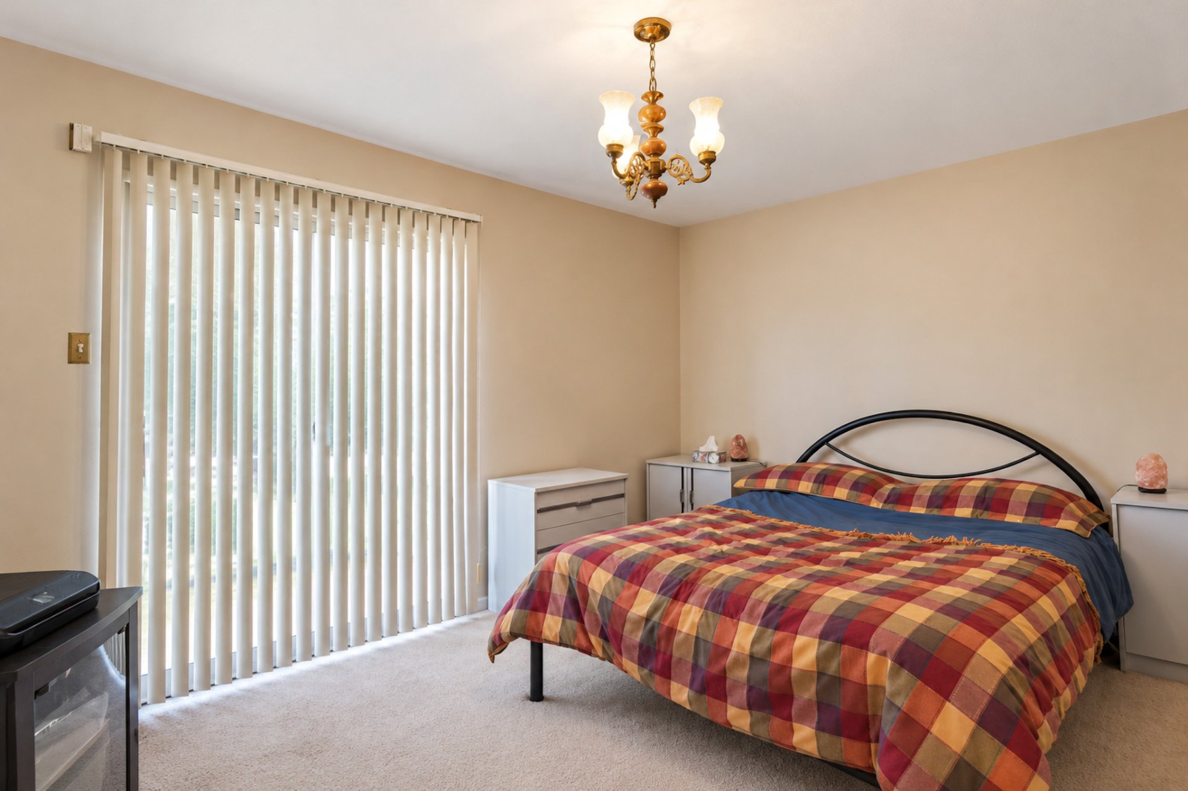
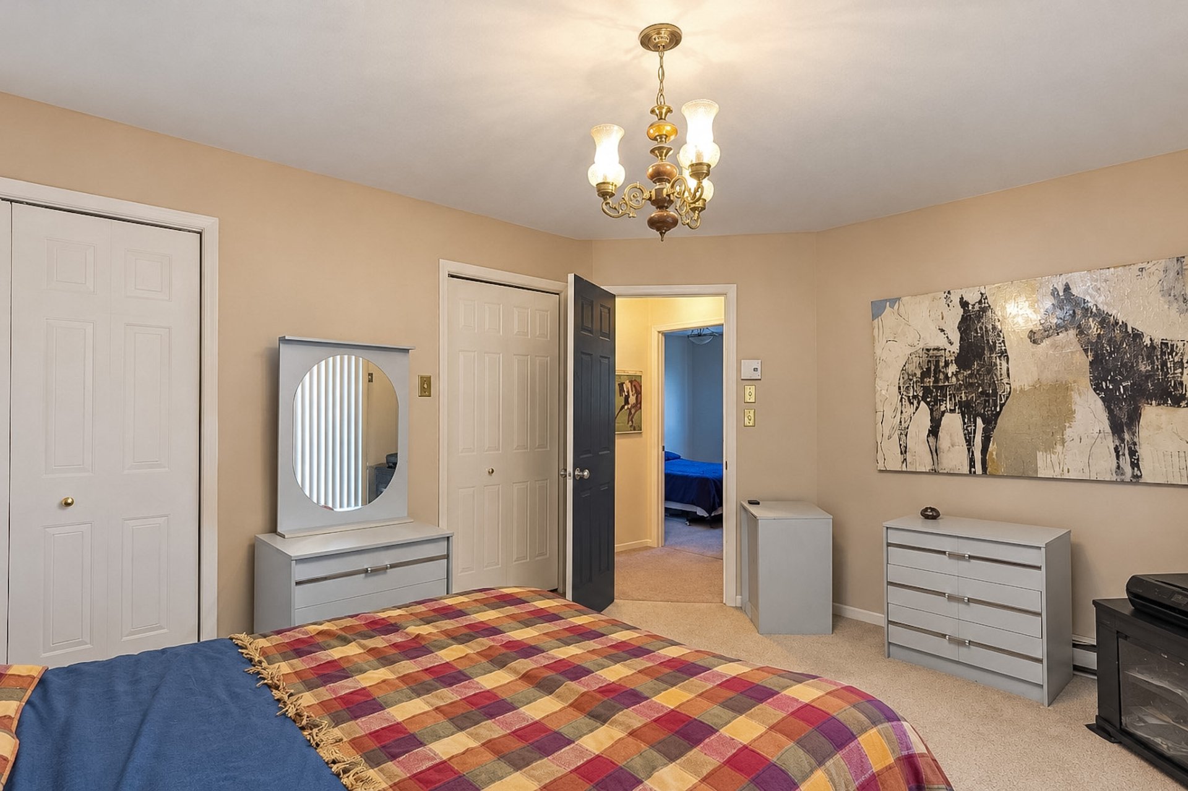
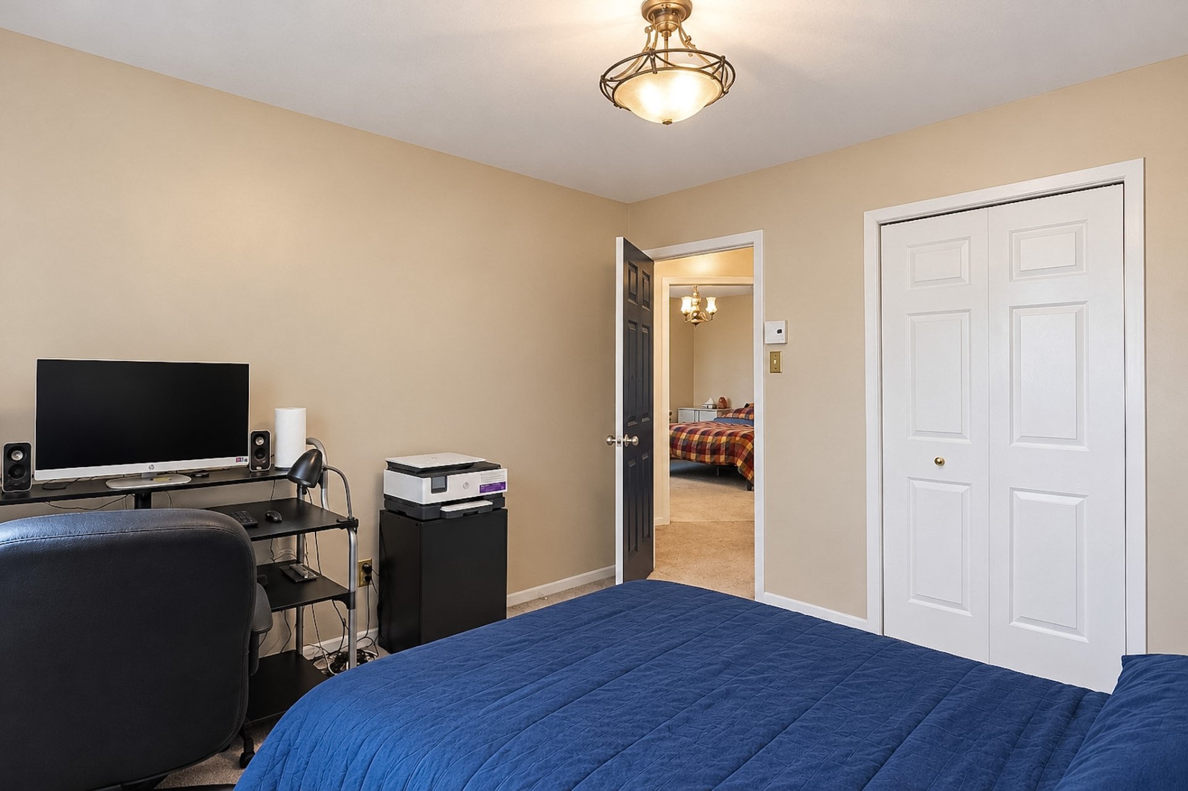
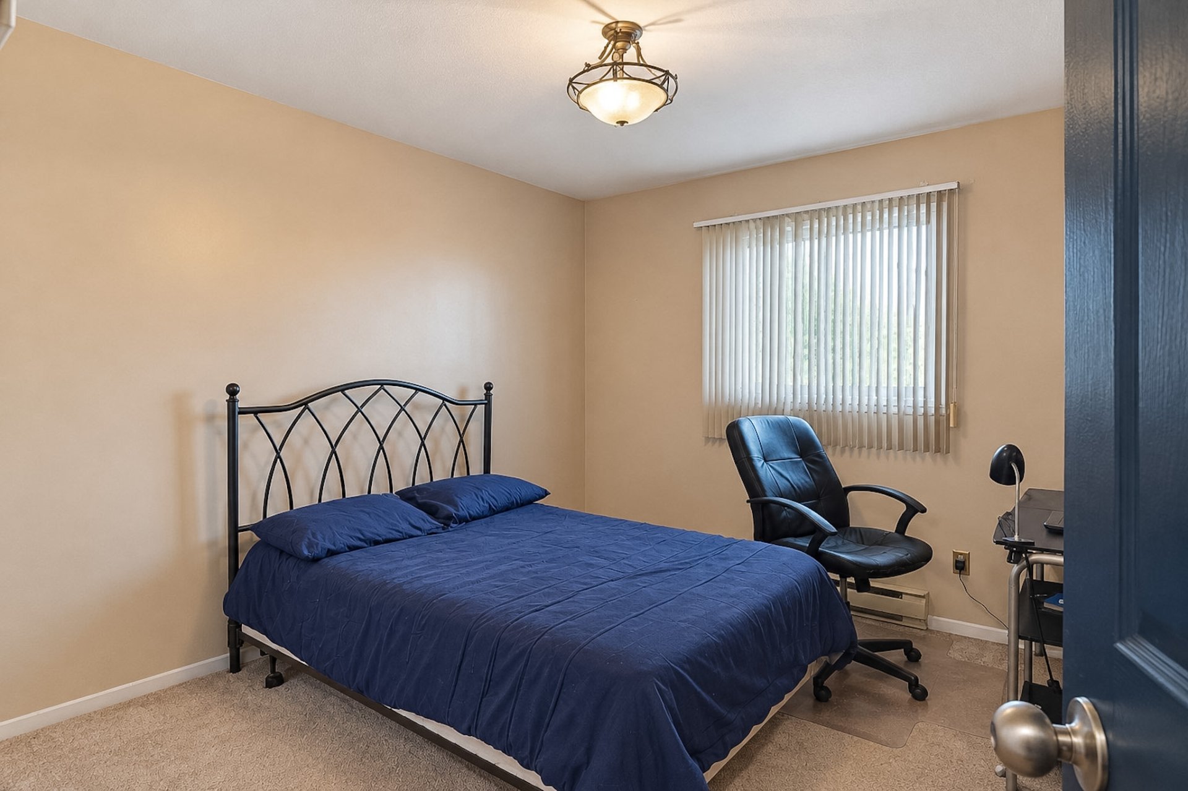
A rare find on the market, the property offers **3 bedrooms**, including a primary bedroom and additional rooms that can also be used as bedrooms, a home office, or versatile living spaces according to your needs.
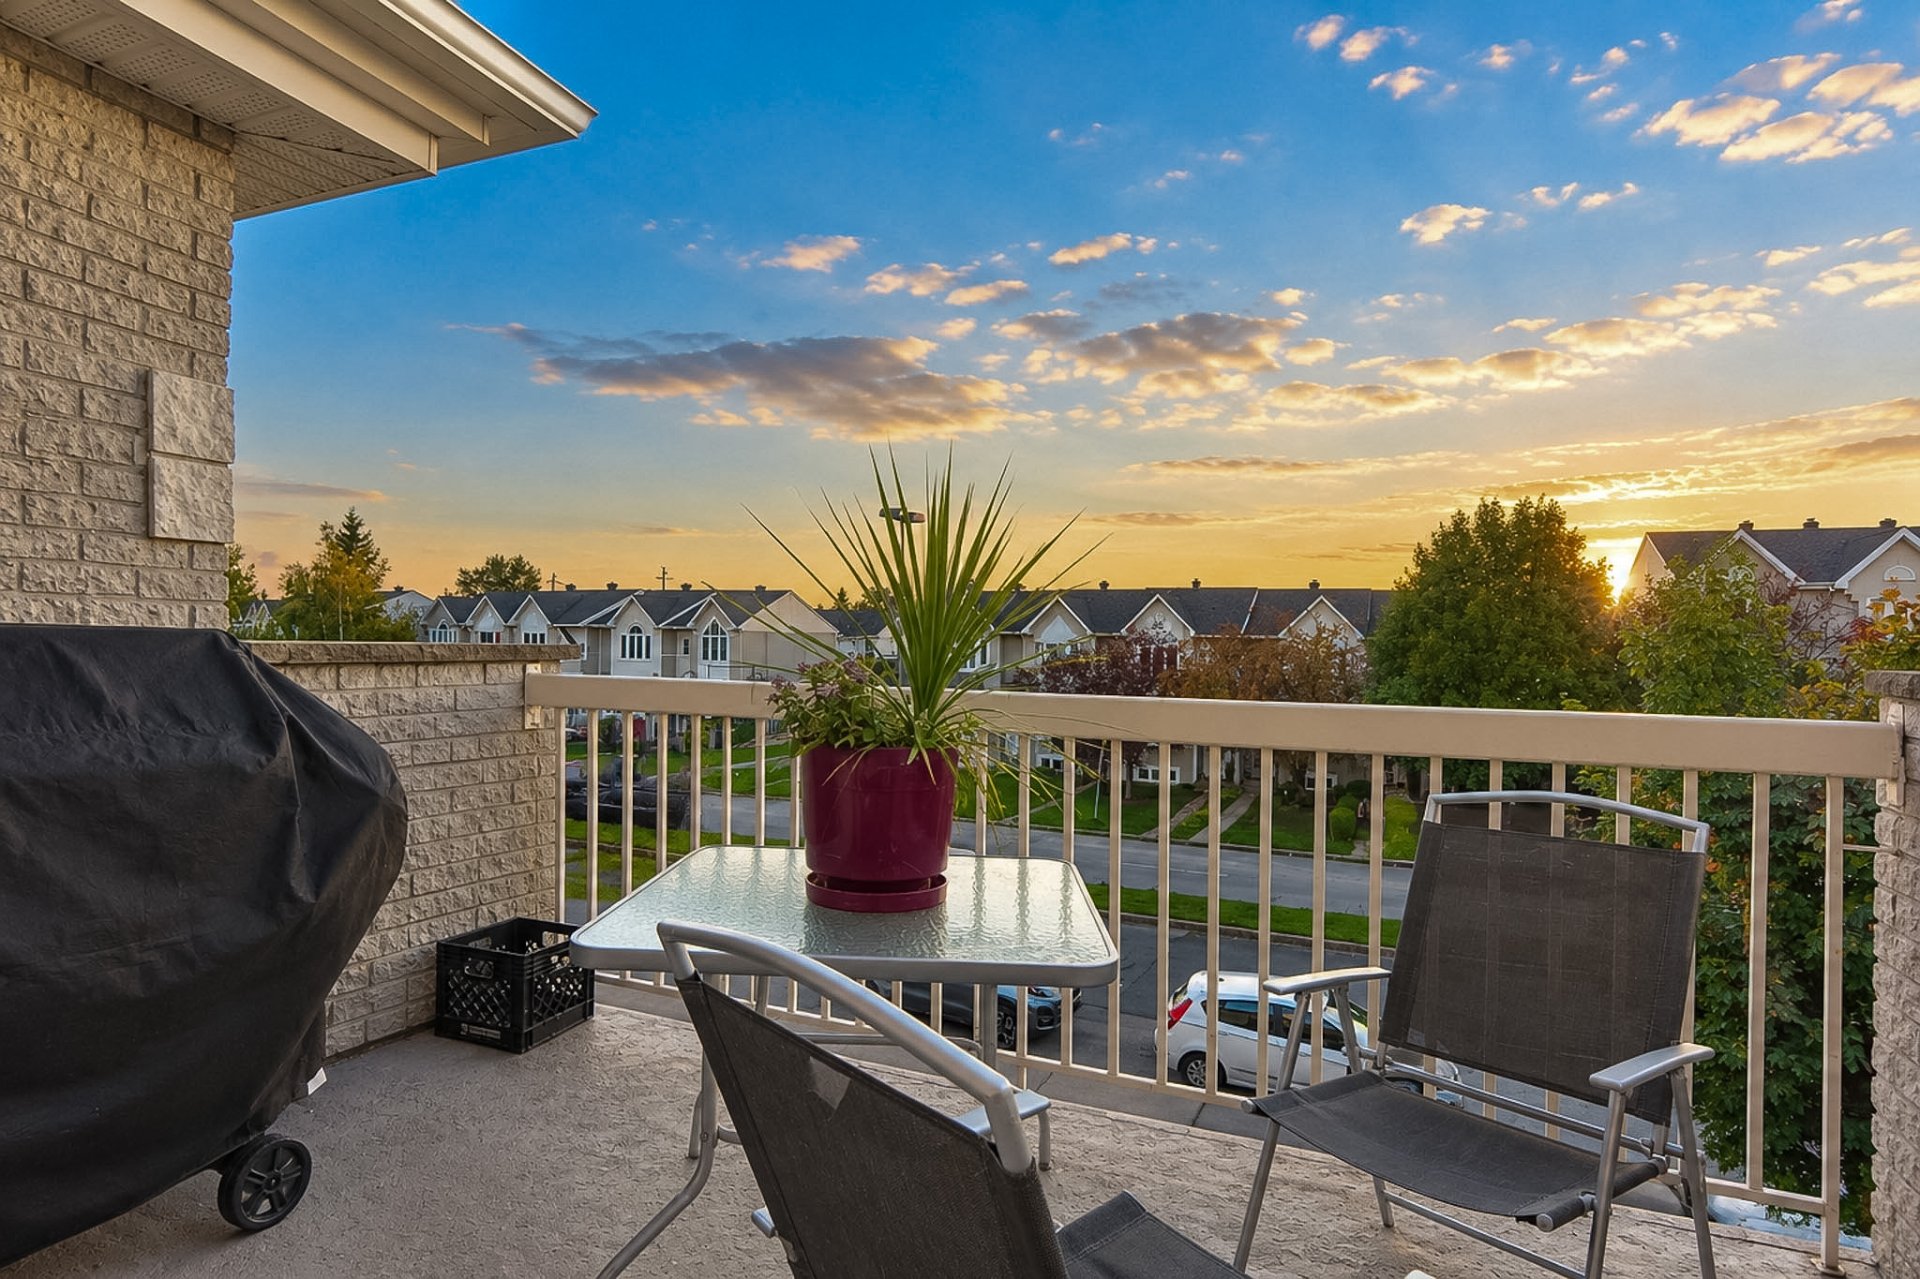
The bedroom also features a **balcony**, providing a pleasant outdoor space to enjoy some fresh air or relax.
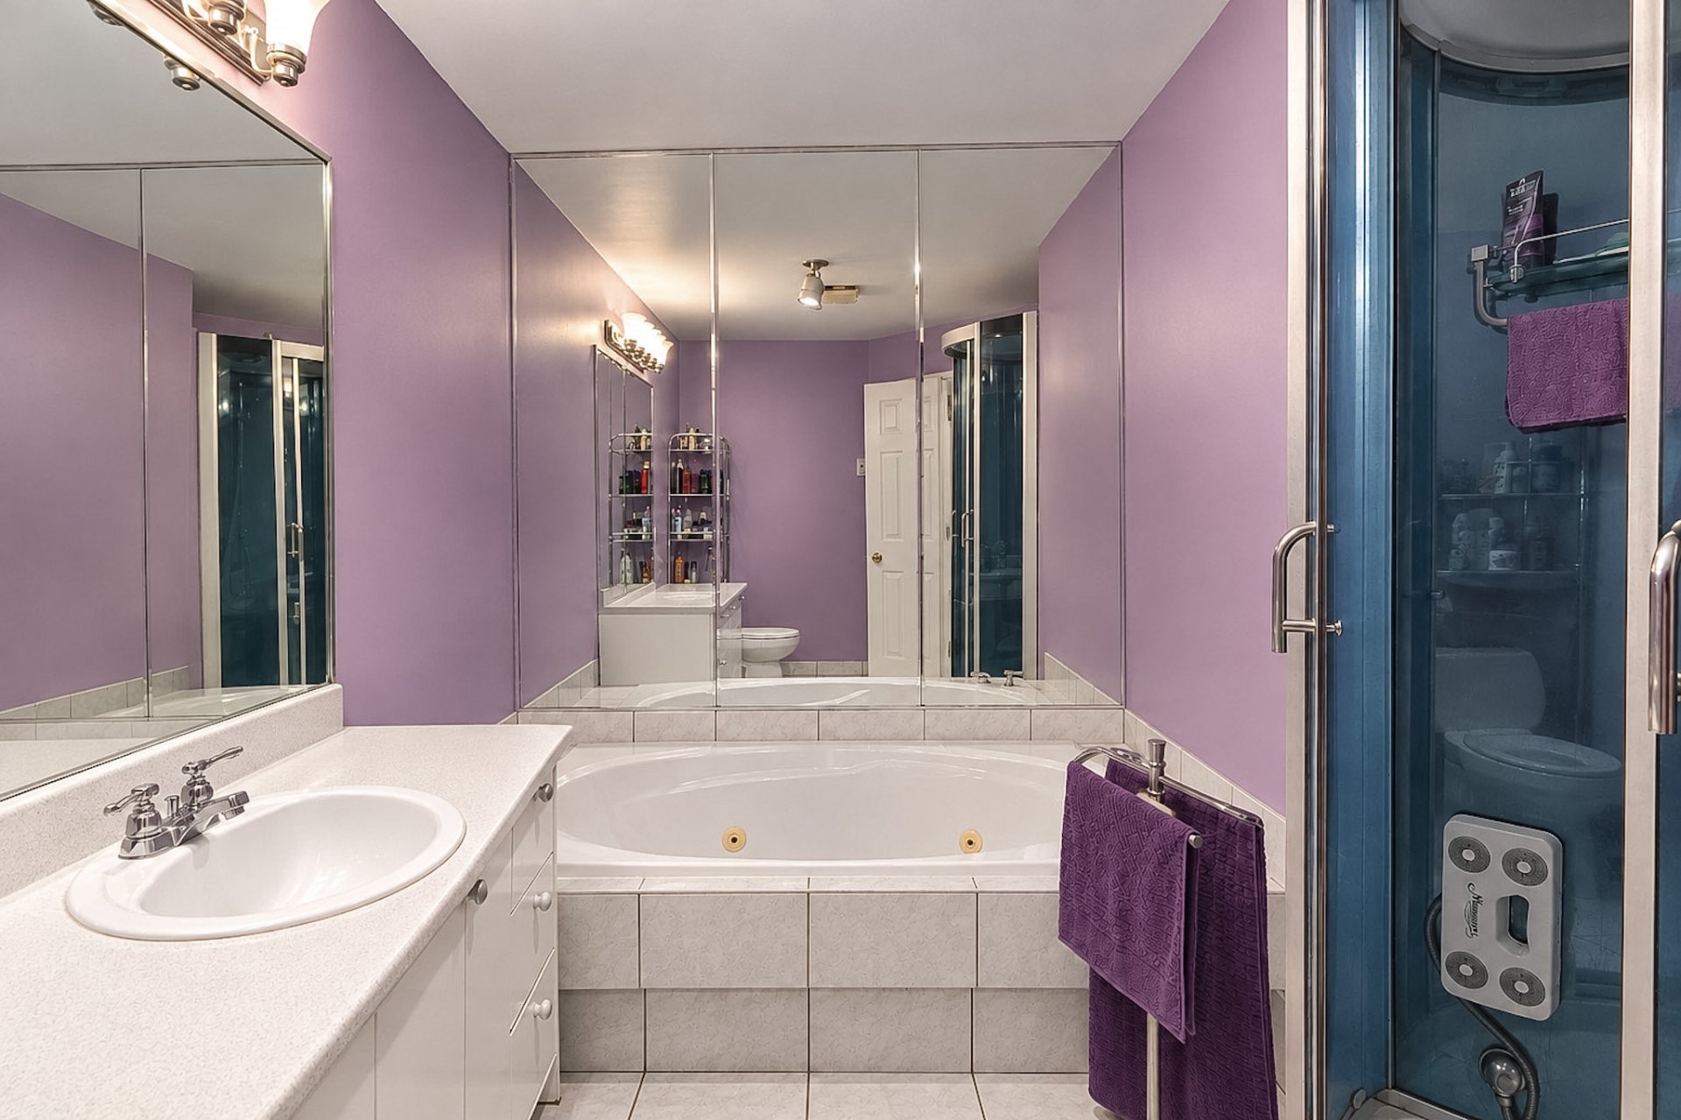
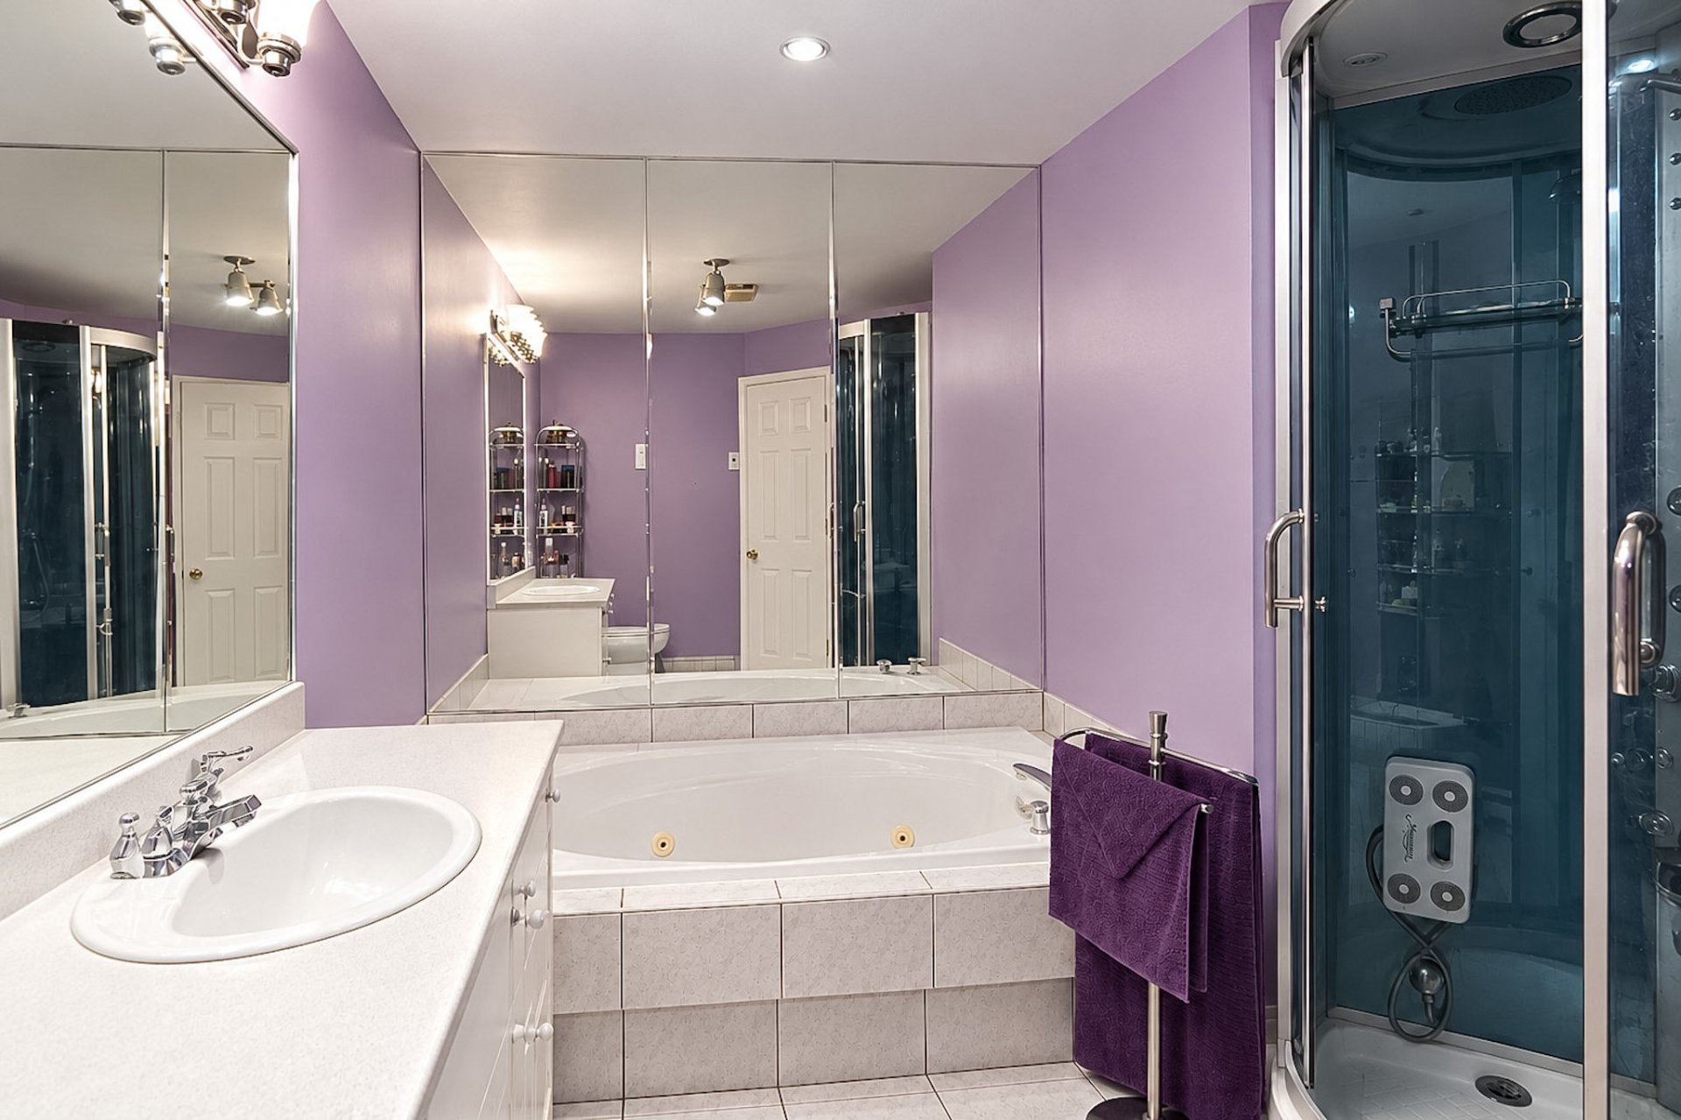
The bathroom includes a separate shower, adding comfort and functionality to everyday living.
The property also includes 2 parking spaces, a highly desirable feature that provides added convenience for multiple vehicles or visitors.
Located in a convenient residential area of Le Gardeur, Repentigny, close to a variety of services, shops, schools, parks, and major roadways.
A property offering a great combination of functionality, space, and location. A must-see!
Exclusions : Seller's personal belongings
Location
Room Details
| Room | Dimensions | Level | Flooring |
|---|---|---|---|
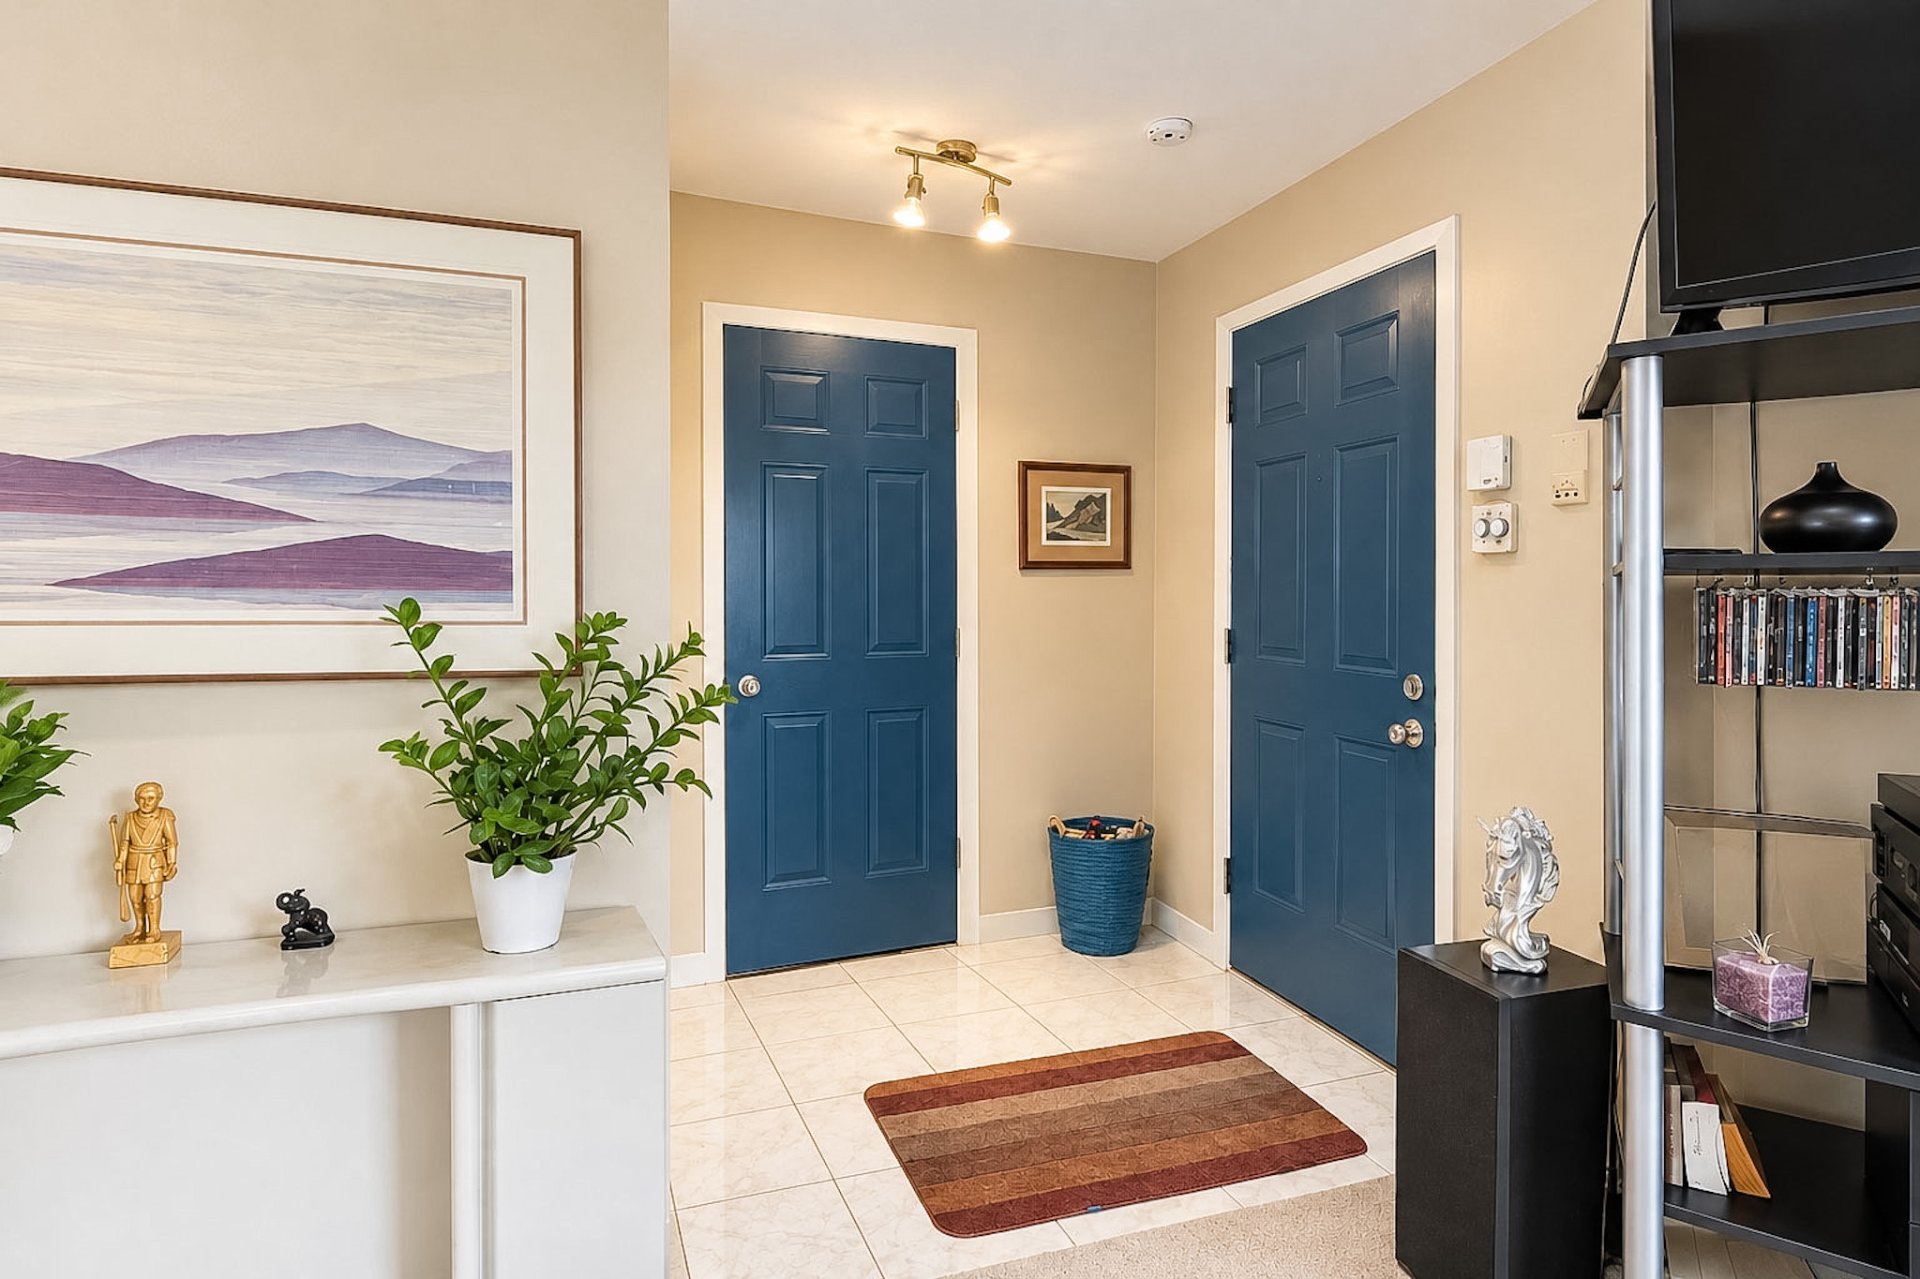
| Hallway | 1.78 x 1.6 M | 3rd Floor | |
| Living room | 5.3 x 3.96 M | 3rd Floor | |
| Dining room | 3.5 x 3.56 M | 3rd Floor | |
| Kitchen | 3.28 x 2.44 M | 3rd Floor | |
| Primary bedroom | 4.55 x 3.45 M | 3rd Floor | |
| Bedroom | 3.48 x 3.38 M | 3rd Floor | |
| Bedroom | 3.35 x 3.18 M | 3rd Floor | |
| Bathroom | 3.45 x 2.69 M | 3rd Floor | |
| Storage | 1.91 x 1.22 M | 3rd Floor |
Characteristics
| Equipment available | Alarm system, Central heat pump, Private balcony |
|---|---|
| Windows | Aluminum, PVC |
| Roofing | Asphalt shingles |
| Proximity | Bicycle path, Daycare centre, Elementary school, High school, Highway, Hospital, Park - green area, Public transport |
| Siding | Brick |
| Window type | Crank handle, Sliding |
| Heating system | Electric baseboard units |
| Heating energy | Electricity, Wood |
| Topography | Flat |
| Landscaping | Landscape, Patio |
| Sewage system | Municipal sewer |
| Water supply | Municipality |
| Parking | Outdoor |
| Zoning | Residential |
| Rental appliances | Water heater |
This property is presented in collaboration with EXP AGENCE IMMOBILIÈRE